

Address
4204 Se Wingate Circle, Blue Springs, MO
Price
$ 750,000
Property Attributes
- MLS#2634169
- TypeSingle Family
- Listing Status Active
- CountyJACKSON
- CityBlue Springs
- Area207 - Blue Springs - Buckner - Oak Grove - Grain V
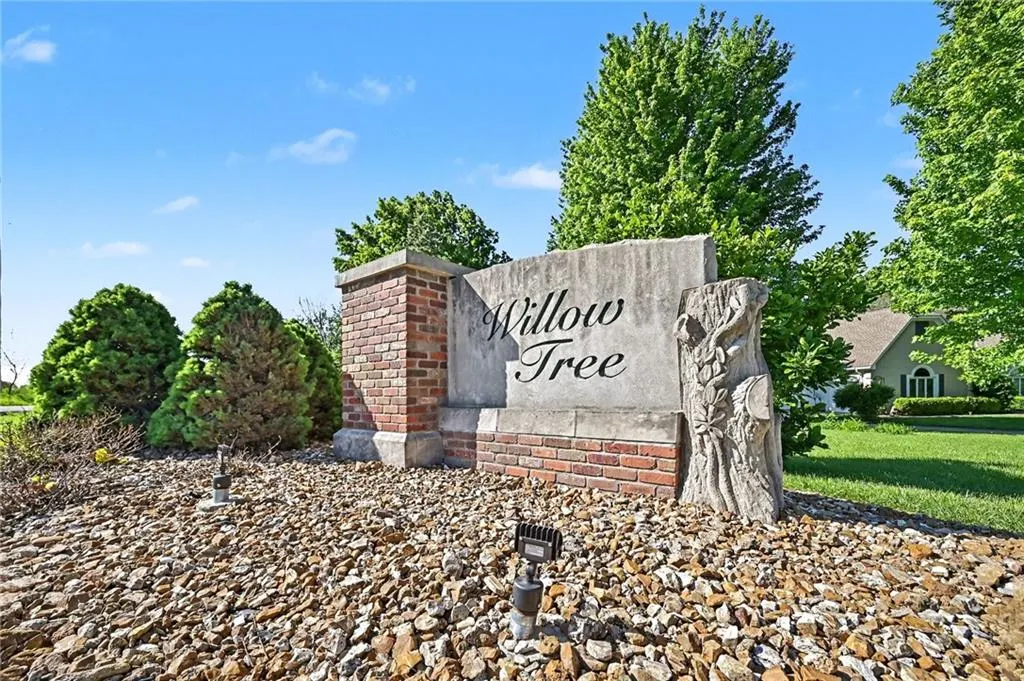
- NeighborhoodWillow Tree
- Zip64014
- StyleTraditional
- Year Built1994
- Taxes$ 9267
- Price$ 750,000
- Bedrooms4
- Full Bathrooms3
- Half Bathrooms1
- Sqr Footage5350
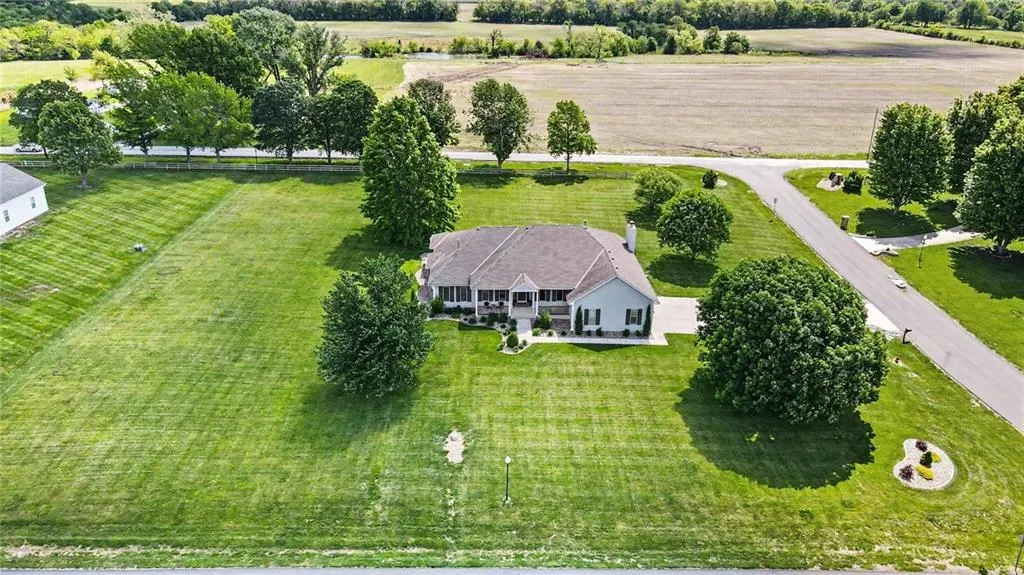
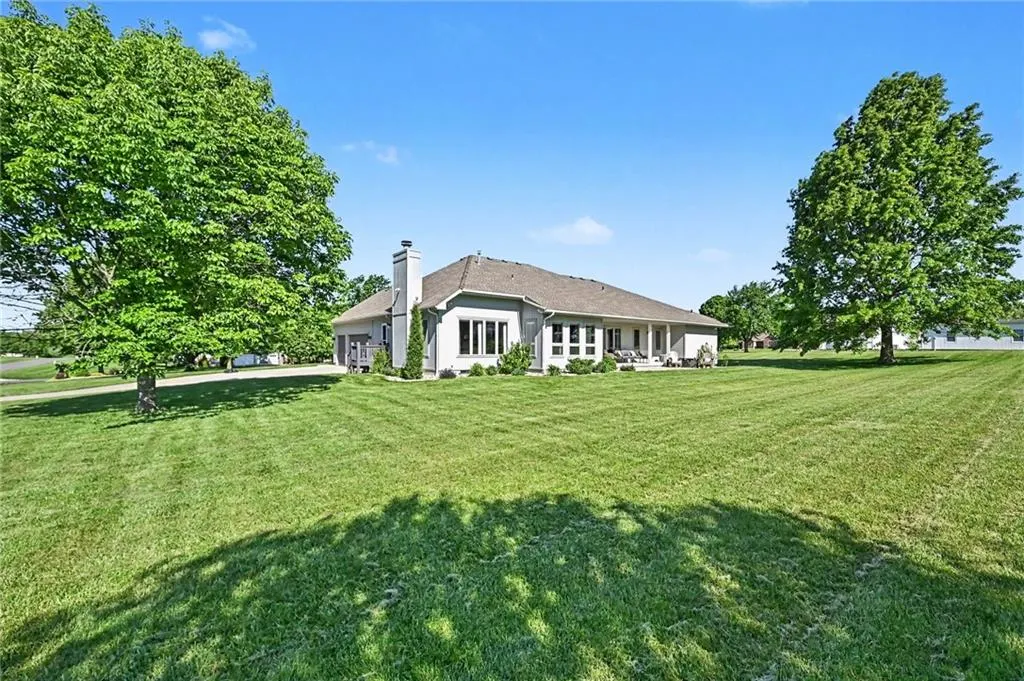
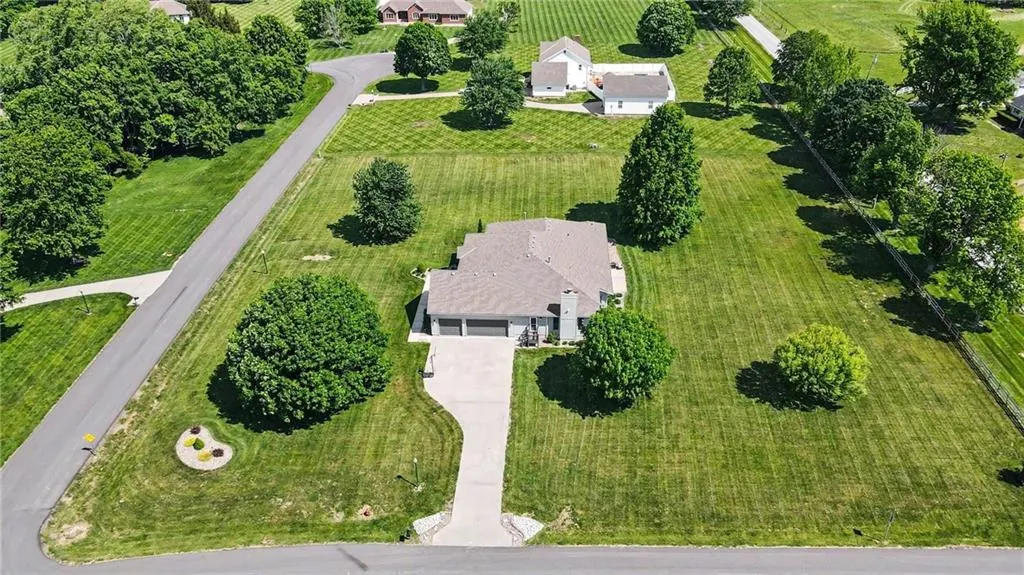
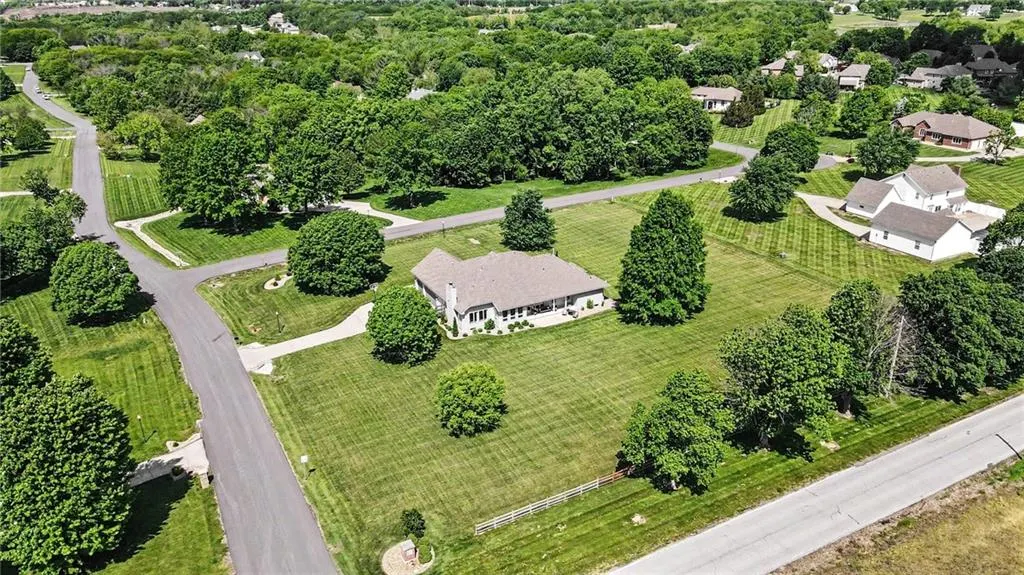
- Lot Size1.73999 Acres
Data Source:
Heartland MLS (HMLS)
Property Description
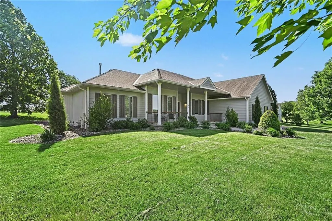
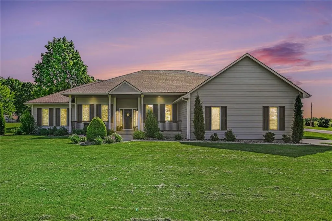
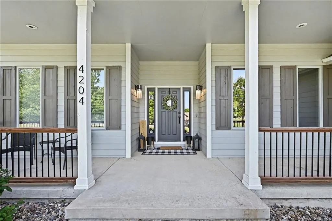
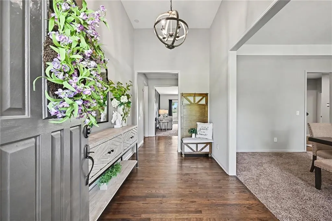
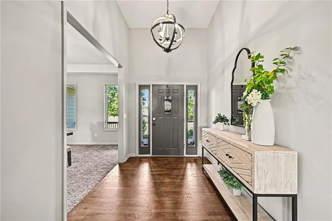
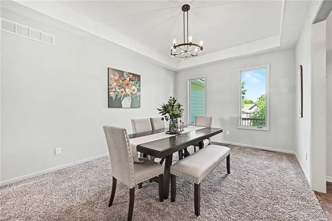
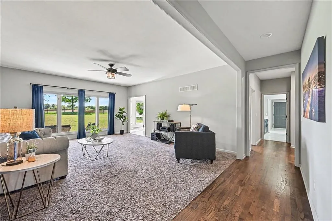
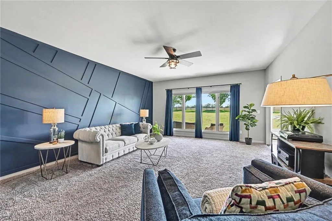
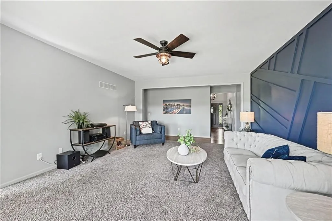
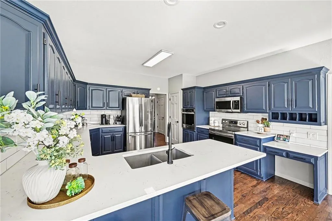
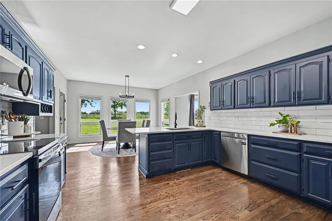
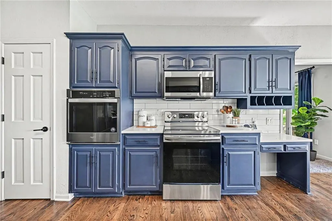
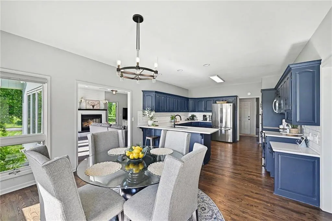
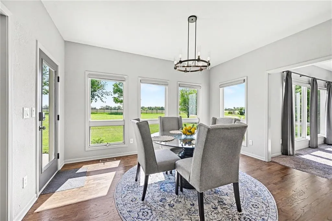
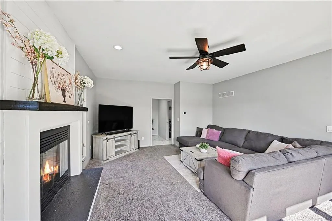
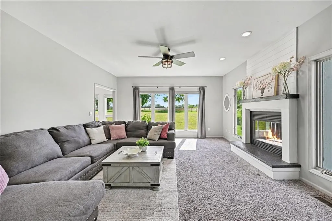
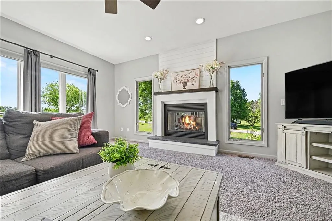
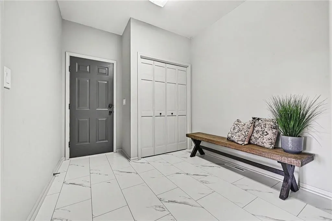
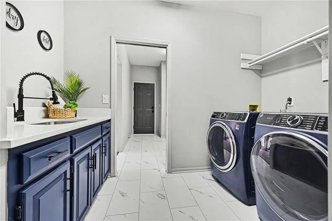
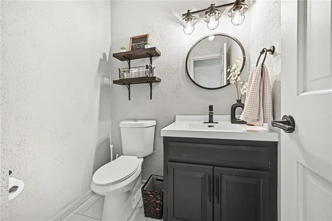
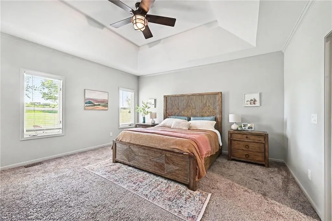
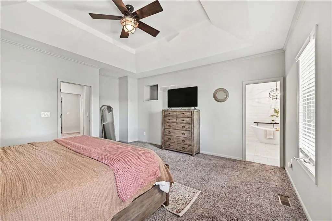
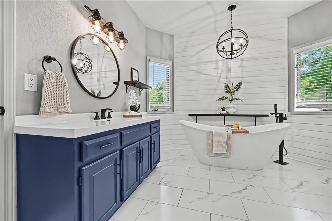
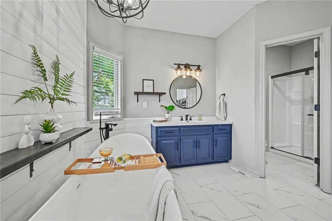
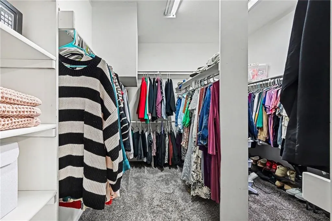
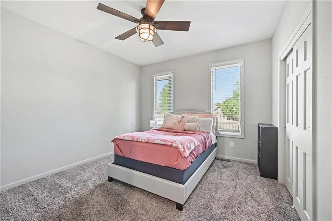
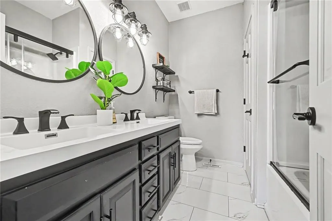
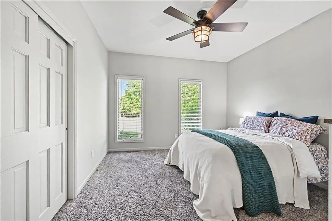
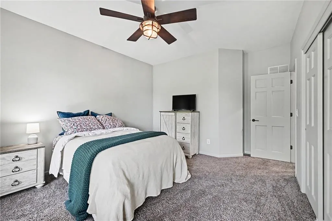
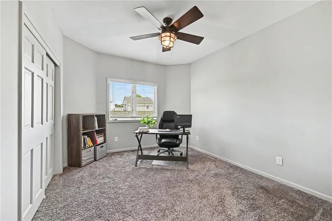
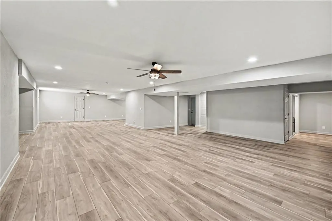
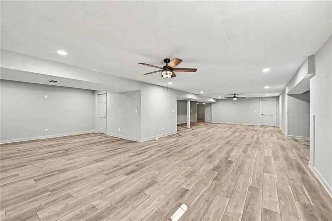
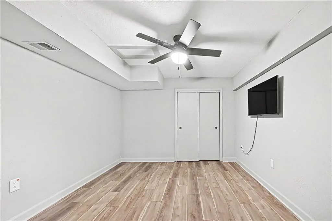
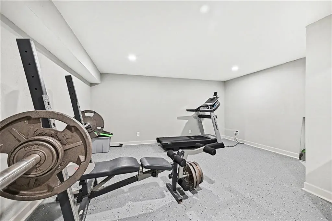
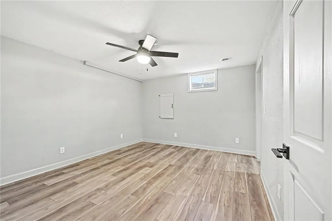
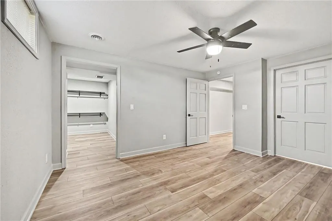
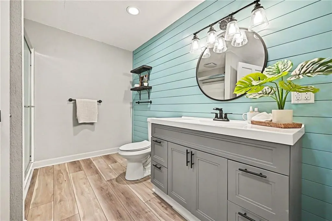
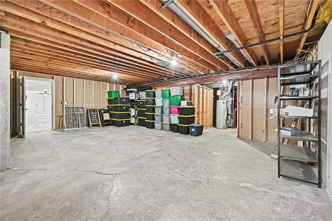
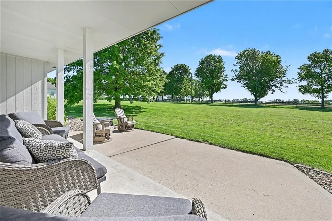
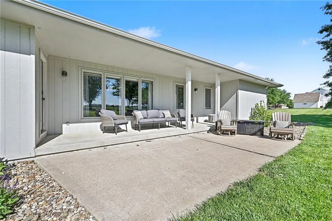
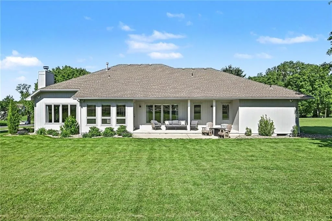
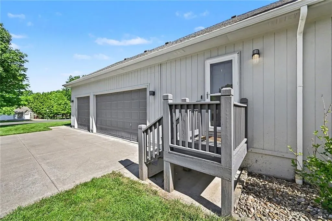
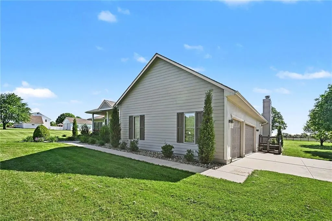
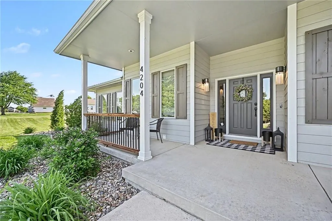
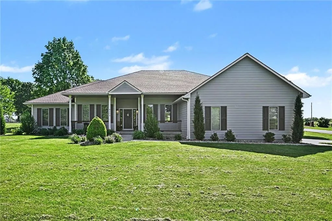
Set on 1.74 picturesque acres in the sought-after Willow Tree subdivision, this beautifully updated home blends comfort, style, and plenty of space for everyday living and entertaining. Inside, bright and welcoming spaces begin with a formal dining room and elegant living room featuring a custom accent wall and an impressive wall of windows overlooking the peaceful property. The spacious kitchen and breakfast area serve as the heart of the home, offering hardwood floors, quartz countertops, stainless steel appliances, abundant cabinetry, and a walk-in pantry. Nearby, the inviting family room is centered around a cozy gas fireplace—the perfect place to gather with family and friends. The main level also includes a mudroom, oversized laundry room, and convenient half bath. The primary suite provides a relaxing retreat with a freestanding soaking tub, tiled walk-in shower, stylish shiplap details, and an oversized walk-in closet. Additional updates include new blinds, refreshed window treatments, ceiling fans in every bedroom, and a smart NEST thermostat. The finished walkout lower level offers incredible versatility with new luxury vinyl plank flooring, an expansive recreation room, exercise room, bonus room, non-conforming bedroom with an oversized walk-in closet, and an updated full bath with designer finishes. Direct access to both the home and garage makes this level ideal for guests, hobbies, or multi-generational living. Outside, enjoy morning coffee on the expanded covered front porch or relax on the covered back patio while taking in the privacy and natural beauty of the spacious lot. With thoughtful updates, room to roam, and a desirable neighborhood setting, this property delivers the charm of country-style living without sacrificing everyday convenience.
| Elementary School | Middle School | High School |
|---|---|---|
| Cordill-Mason Elementary School | Moreland Ridge Middle School | Blue Springs South High School |
| Price History | |
|---|---|
| 7/31/2026 | Listed $750,000 |
General Features
| Living Area | 5350 |
|---|---|
| Sewer | Public Sewer,Grinder Pump |
| Heating | Natural Gas |
| Cooling | Attic Fan,Electric |
| Possession | Negotiable |
| Roof | Composition |
| Appliances | Dishwasher,Disposal,Microwave,Refrigerator,Electric Range,Stainless Steel Appliance(s) |
| HOA Fee | 451 |
| Garage Spaces | 3 |
| Association Fee Includes | Trash |
| Patio/Porch Features | Covered Patio,Porch |
| Architectural Style | Traditional |
| Construction Materials | Wood Siding |
| Year Built | 1994 |
| Property Subtype | Single Family Residence |
| Ownership | Private |
| Assoc Fee Paid Per | Annually |
| County | Jackson |
| Property Type | Residential |
| HOA | Yes |
| Subdivision Name | Willow Tree |
| Garage Y/N | Yes |
| Full Baths | 3 |
| Status | Active |
| Directions | Adams Dairy to Moreland School Rd,head east on Moreland School Rd. Turn right (south) on Cook Rd. Right on Willow Tree Dr. Home will be the right. |
| High School | Blue Springs South |
| City | Blue Springs |
| Association Name | Willow Tree |
| High School District | Blue Springs |
| MLS Area | 207 - Blue Springs,Buckner,Oak Grove,Grain Val |
| Lot Size Units | Acres |
| Lot Size Square Feet | 75794.4 |
| Listing Terms | Cash,Conventional,FHA,VA Loan |
| Elementary School | Cordill-Mason |
| Middle/Junior High School | Moreland Ridge |
| Public Remarks | Set on 1.74 picturesque acres in the sought-after Willow Tree subdivision,this beautifully updated home blends comfort,style,and plenty of space for everyday living and entertaining. Inside,bright |
| Standard Status | Active |
| In Flood Plain | No |
| Virtual Tour | https://www.youtube.com/watch?v=IG5CLaC2YC4 |
| HMS_MaintenanceProvidedYN | No |
Interior Features
| Interior Amenities | Ceiling Fan(s),Painted Cabinets,Pantry,Vaulted Ceiling(s),Walk-In Closet(s) |
|---|---|
| Basement | Finished,Full,Garage Entrance,Inside Entrance |
| Flooring | Carpet,Ceramic Floor,Wood |
| Total Fireplaces | 1 |
| Fireplace Features | Family Room |
| Basement (Y/N) | Yes |
| Air Conditioning Y/N | Yes |
| Fireplace Y/N | Yes |
| Above Grade Finished Area | 3250 |
| Half Baths | 1 |
| Laundry Features | Laundry Room,Main Level |
| Total Bedrooms | 4 |
| Below Grade Finished Area | 2100 |
| Dining Area Features | Breakfast Area,Eat-In Kitchen,Formal |
| Floor Plan Features | Ranch |
Exterior Features
| Fencing | Partial |
|---|---|
| Parking Features | Attached,Garage Door Opener,Garage Faces Side |
| Lot Features | Acreage,Corner Lot,Estate Lot |
| Water Source | Public |
| Lot Size Area | 1.74 |
| Road Surface Type | Paved |
| Other Room Features | Entry,Fam Rm Gar Level,Fam Rm Main Level,Family Room,Formal Living Room,Main Floor BR,Main Floor Primary Bedroom |
Amenities
- Foreclosure
- Views
- Short Sale
- New Construction
- Adult 55+
- Lease To Own
- No HOA Fees
- Furnished
- Primary On Main
- Air Conditioning
- Seller Finance
- Green
- Fixer Upper
- Horse
- Golf
- Fireplace
- Deck
- Garage
- Basement
- Pool
Property vs Single Family Average in 64014
Price
Taxes
Year Built
Visits
 The information displayed on this page is confidential, proprietary, and copyrighted information of Heartland Multiple Listing Service, Inc. (
 All information deemed reliable but not guaranteed. All properties are subject to prior sale, change or withdrawal. Neither listing broker(s) or information provider(s) shall be responsible for any typographical errors, misinformation, misprints and shall be held totally harmless. Listing(s) information is provided for consumer's personal, non-commercial use and may not be used for any purpose other than to identify prospective properties consumers may be interested in purchasing. The data relating
