

Open House Thu, Sep 10th 11:00 AM - 01:00 PM
Address
2651 Nw Barry Road # 301, Kansas City, MO
Price
$ 139,900
Property Attributes
- MLS#2635412
- TypeSingle Family
- Listing Status Active
- CountyPLATTE
- CityKansas City
- Area115 - N=I-435-Hwy 152 - S=Mo Rvr - E=Platte Co Ln
- NeighborhoodHighview Acres
- Zip64154
- StyleTraditional
- Year Built2018
- Price$ 139,900
- Bedrooms1
- Full Bathrooms1
- Half Bathrooms0
- Sqr Footage873
- Lot Size4.2377 Acres
Data Source:
Heartland MLS (HMLS)
Property Description
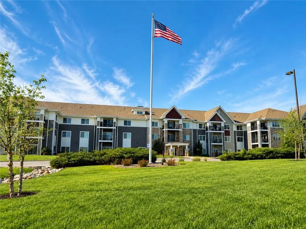
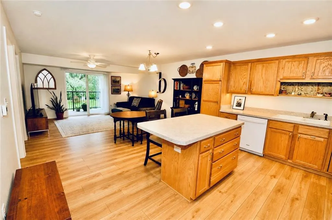
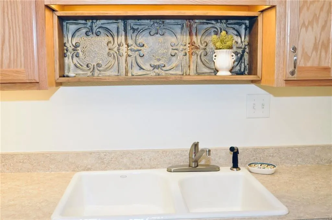
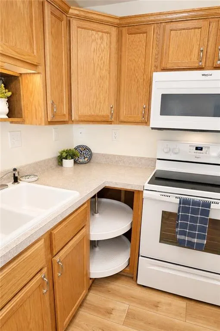
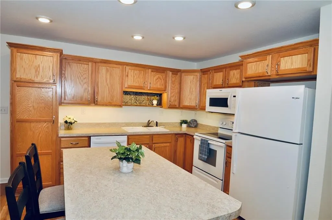
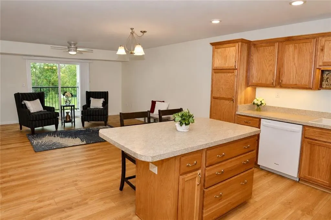
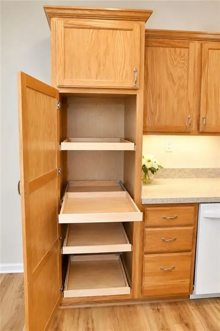
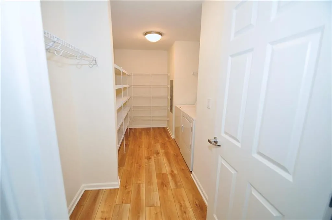
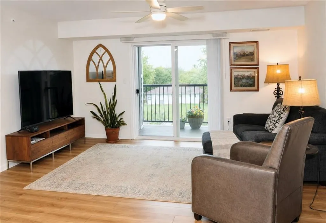
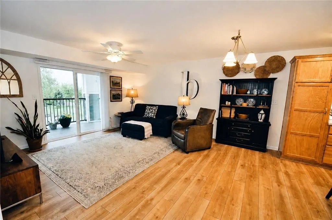
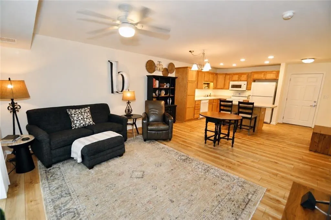
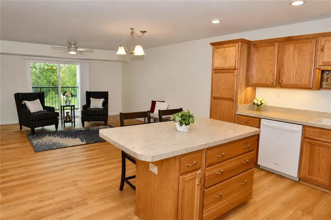
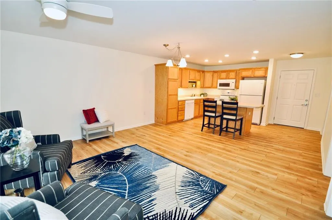
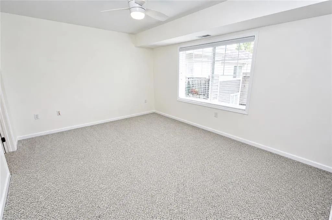
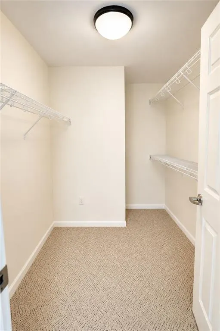
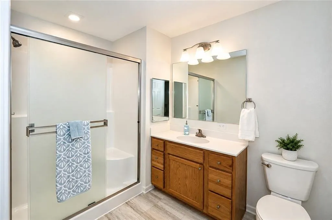
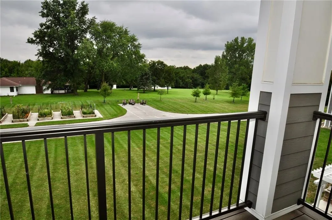
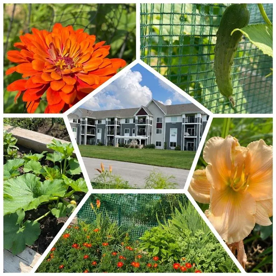
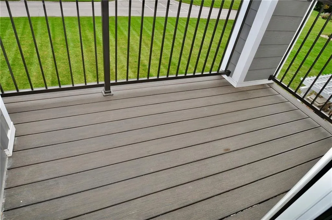
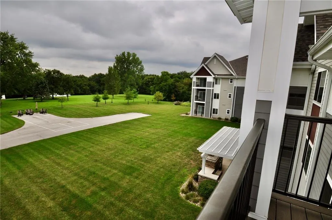
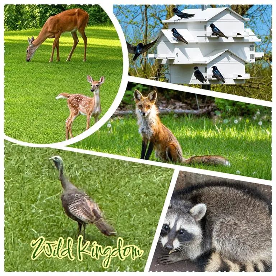
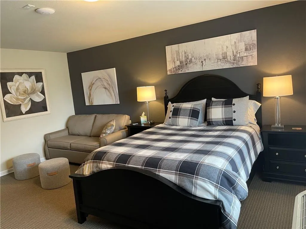
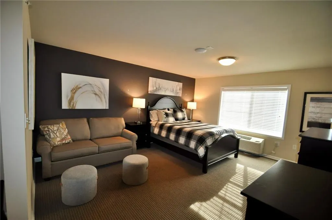
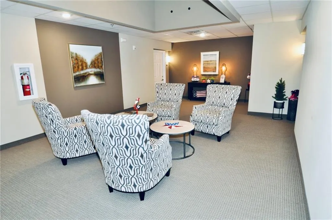
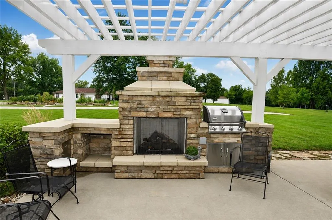
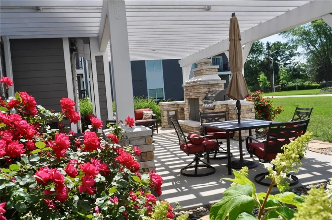
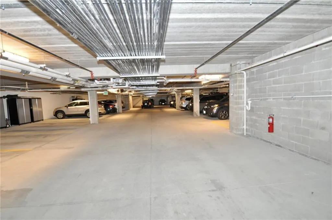
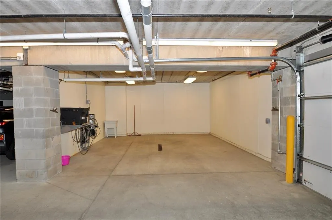
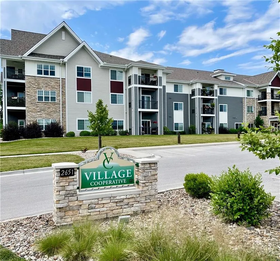
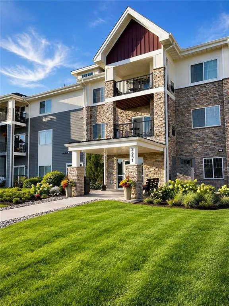
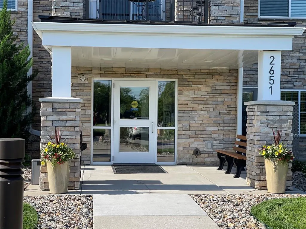
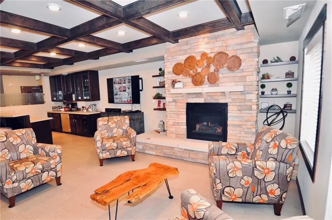
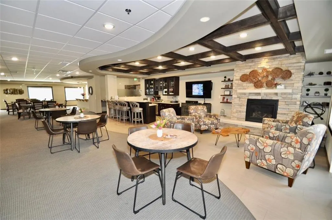
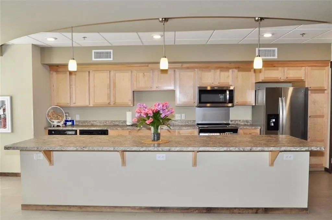
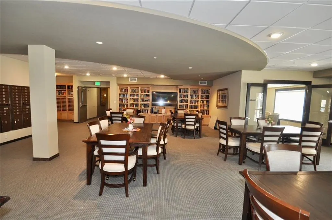
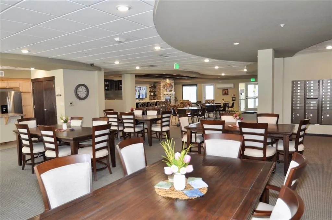
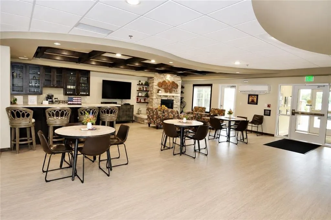
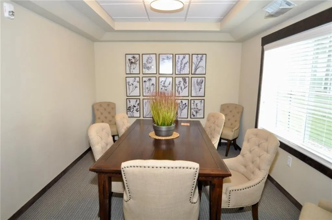
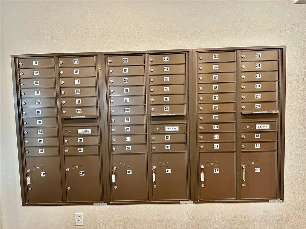
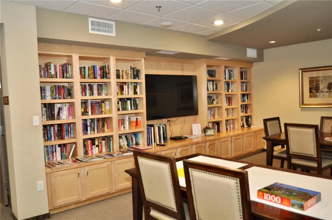
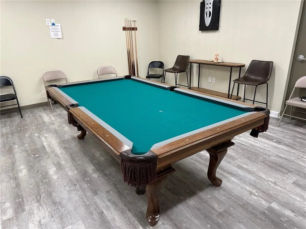
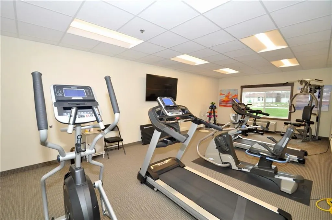
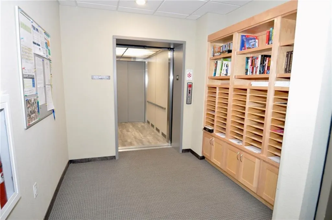
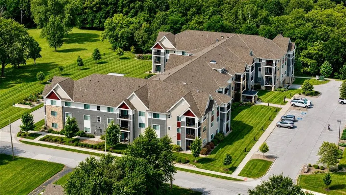
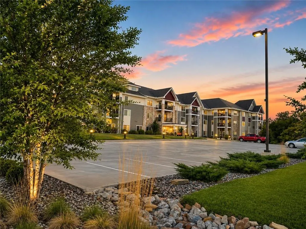
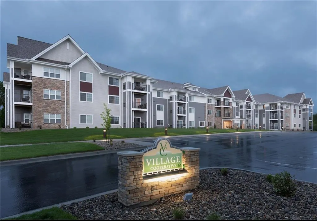
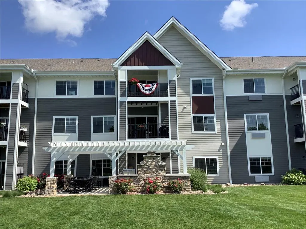
Come, Fall in Love with this Vibrant community of 62+ senior living! If you're on the go & don't want to worry about maintenance or lawn care & want a fully secured building, this is for you! Recently updated with all new flooring, interior paint, upgraded dishwasher, under counter lighting & custom shelf above the kitchen sink. New Roof! Very open floor plan w/all appliances included. The kitchen has a lg island w/pull out drawers in the pantry & also in some lower cabinets. Enjoy your view looking out onto the gardens and pickle ball court from your private, covered deck. There is a very lg, walk-in storage area w/shelving in the laundry room (washer/dryer also stay). The oversized bathroom offers a walk-in shower. Primary bedroom is carpeted w/a lg walk-in closet. Enjoy nature w/the deer, turkey, ducks, fox & birds always stopping by. Lots of hummingbirds! The building has amenities galore including a community room for larger gatherings, a private room to entertain, a small library, exercise room, activity room, pergola covered patio and covered front entry with bench seating, large outside grill for BBQ's, indoor car wash bay, secure underground, heated parking with garage remote and grocery carts for unloading your car and taking groceries to your unit. Second garage parking space is available on a first come first serve basis for $50. Trash shoots are located at the end of each floor and recycling is in the garage. Each floor has additional gathering spots with seating on both the east and west ends of each hallway. Have morning coffee with a friend or an evening snack and visit. In door mailboxes! Pet Friendly at no additional charge! On site manager M-F part time with Maintenance person. You can rent an extra storage unit for $45 per month and for a donation of $50 use the guest suite for company. Very close to all amenities such as shopping, dining, hospital and grocery store! Let's get you in and start enjoying the life of luxury instead of home repairs!
| Price History | |
|---|---|
| 8/7/2026 | Listed $145,000 |
| 8/28/2026 | 4$139,900 |
General Features
| Living Area | 873 |
|---|---|
| Sewer | Public Sewer |
| Heating | Forced Air |
| Cooling | Electric |
| Possession | Close Of Escrow |
| Roof | Composition |
| Appliances | Dishwasher,Disposal,Dryer,Microwave,Refrigerator,Electric Range,Washer |
| HOA Fee | 1477 |
| Garage Spaces | 1 |
| Association Fee Includes | Building Maint,Curbside Recycle,HVAC,Lawn Service,Maintenance Free,Management,Parking,Insurance,Roof Repair,Roof Replace,Snow Removal,Taxes,Trash,Water |
| Patio/Porch Features | Deck- Covered |
| Architectural Style | Traditional |
| Security Features | Fire Alarm,Security System,Smoke Detector(s) |
| Construction Materials | Frame,Other,Stone Trim |
| Year Built | 2018 |
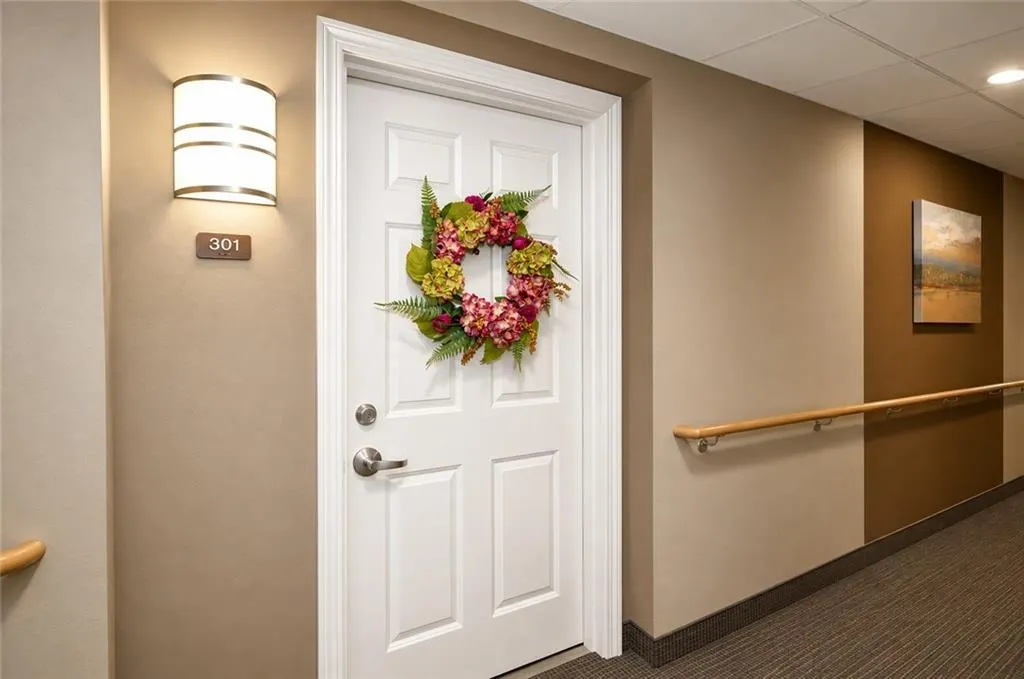
| Unit Number | 301 |
| Ownership | Private |
| Accessibility | Accessible Bathroom,Accessible Bedroom,Accessible Central Living Area,Accessible Common Area,Accessible Doors,Accessible Entrance,Accessible Hallway(s) |
| Assoc Fee Paid Per | Monthly |
| County | Platte |
| Property Type | Residential |
| Association Amenities | Exercise Room,Storage,Party Room,Pickleball Court(s) |
| HOA | Yes |
| Subdivision Name | Highview Acres |
| Facing Direction | South |
| Garage Y/N | Yes |
| Full Baths | 1 |
| Status | Active |
| Directions | From I-29,go east on Barry Rd,right on Pontiac to first driveway on the right. From 169 Hwy,go west on Barry Rd,left on Pontiac to first driveway on the right. |
| City | Kansas City |
| Association Name | Village Cooperative of the Northland |
| High School District | Platte County R-III |
| MLS Area | 115 - N=I-435/Hwy 152;S=Mo Rvr;E=Platte Co Ln;W=M |
| Lot Size Units | Square Feet |
| Lot Size Square Feet | 184594 |
| Listing Terms | Cash |
| Public Remarks | Come,Fall in Love with this Vibrant community of 62+ senior living! If you're on the go & don't want to worry about maintenance or lawn care & want a fully secured building,this is for you! Recently |
| Standard Status | Active |
| In Flood Plain | No |
| HMS_MaintenanceProvidedYN | Yes |
Interior Features
| Interior Amenities | Ceiling Fan(s),Elevator,Kitchen Island,Pantry,Stained Cabinets,Walk-In Closet(s) |
|---|---|
| Basement | Concrete,Garage Entrance,Inside Entrance,Unfinished |
| Basement (Y/N) | Yes |
| Air Conditioning Y/N | Yes |
| Window Features | Window Coverings,Thermal Windows |
| Fireplace Y/N | No |
| Above Grade Finished Area | 873 |
| Laundry Features | Bedroom Level,Laundry Room |
| Total Bedrooms | 1 |
| Dining Area Features | Kit/Dining Combo |
| Floor Plan Features | Ranch |
Exterior Features
| Exterior Amenities | Balcony |
|---|---|
| Parking Features | Basement,Garage Door Opener,Direct Access,Secured |
| Lot Features | Level,Sprinkler-In Ground |
| Water Source | Public |
| Lot Size Area | 184594 |
| Road Surface Type | Paved |
| Builder Model | A |
Amenities
- Foreclosure
- Views
- Short Sale
- New Construction
- Adult 55+
- Lease To Own
- No HOA Fees
- Furnished
- Primary On Main
- Air Conditioning
- Seller Finance
- Green
- Fixer Upper
- Horse
- Golf
- Fireplace
- Deck
- Garage
- Basement
- Pool
Property vs Single Family Average in 64154
Price
Year Built
Visits
 The information displayed on this page is confidential, proprietary, and copyrighted information of Heartland Multiple Listing Service, Inc. (
 All information deemed reliable but not guaranteed. All properties are subject to prior sale, change or withdrawal. Neither listing broker(s) or information provider(s) shall be responsible for any typographical errors, misinformation, misprints and shall be held totally harmless. Listing(s) information is provided for consumer's personal, non-commercial use and may not be used for any purpose other than to identify prospective properties consumers may be interested in purchasing. The data relating
