

Open House Sun, Sep 13th 09:00 AM - 11:00 AM
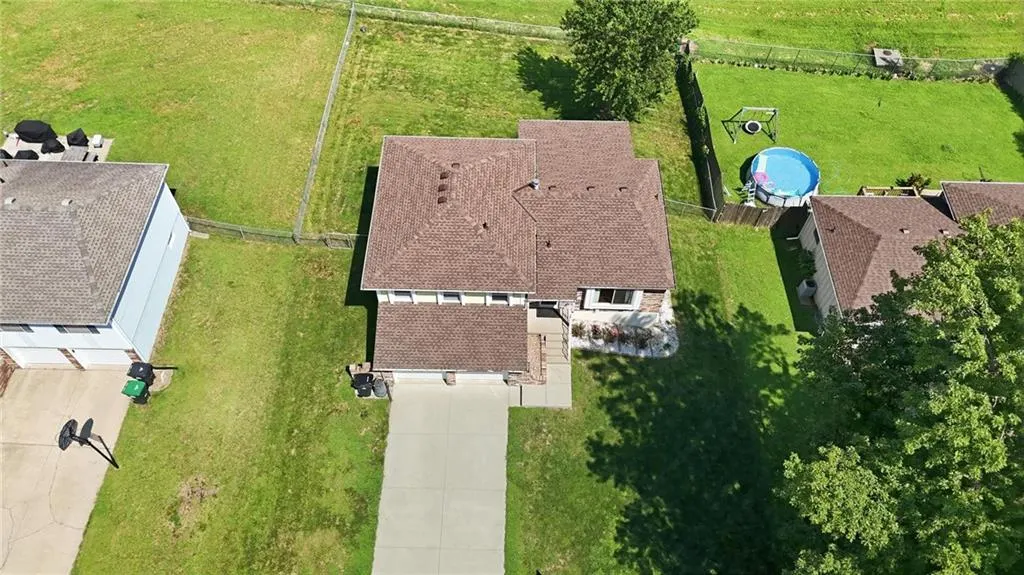
Address
4913 Nw Downing Street, Blue Springs, MO
Price
$ 265,000
Property Attributes
- MLS#2637870
- TypeSingle Family
- Listing Status Active
- CountyJACKSON
- CityBlue Springs
- Area207 - Blue Springs - Buckner - Oak Grove - Grain V
- NeighborhoodKingsridge West
- Zip64015
- StyleTraditional
- Year Built1978
- Taxes$ 2799
- Price$ 265,000
- Bedrooms3
- Full Bathrooms2
- Half Bathrooms0
- Sqr Footage1432
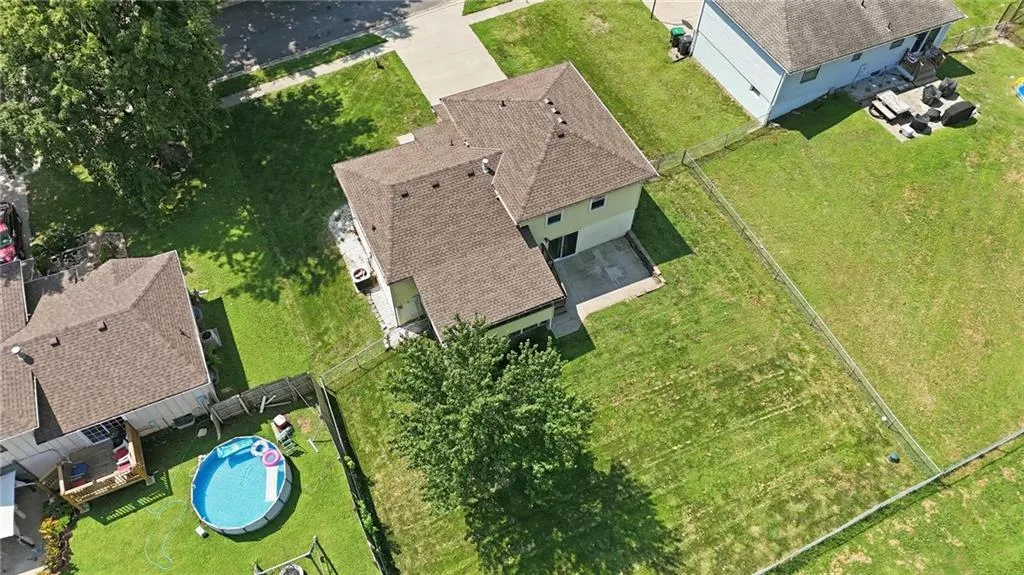
- Lot Size0.217815 Acres
Data Source:
Heartland MLS (HMLS)
Property Description
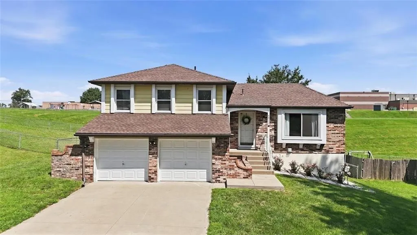
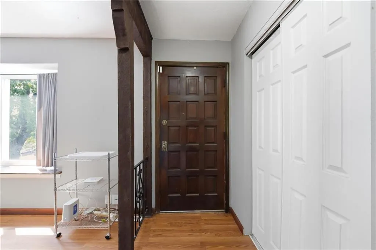
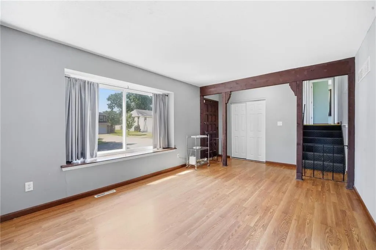
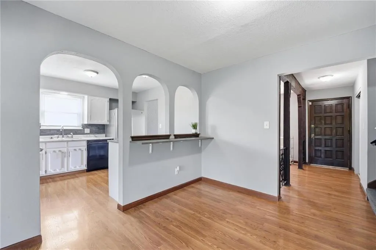
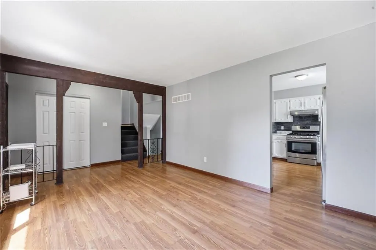
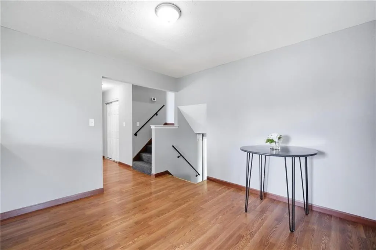
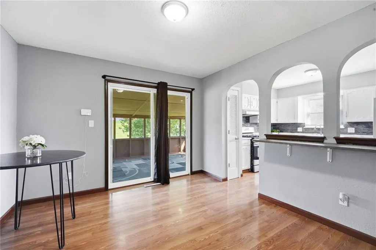
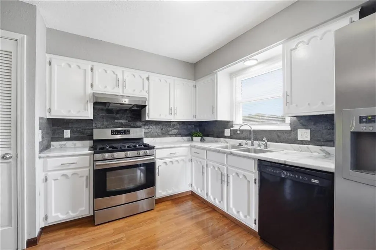
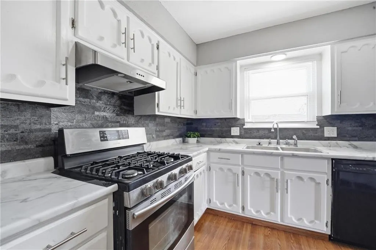
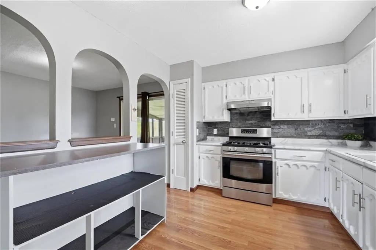
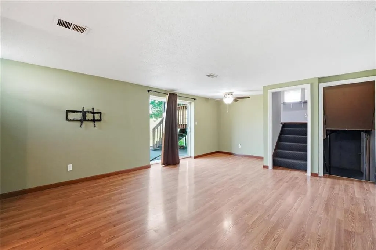
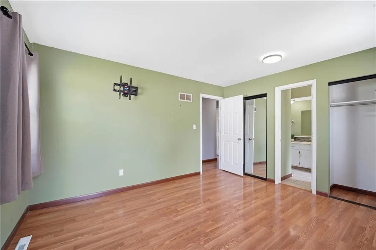
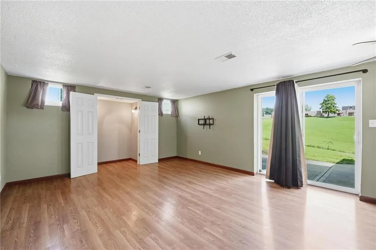
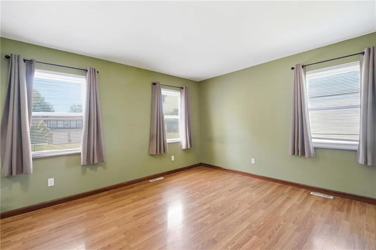
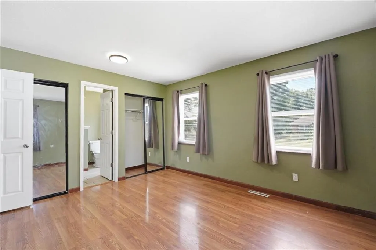
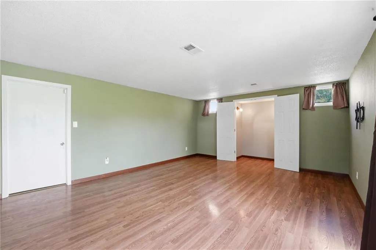
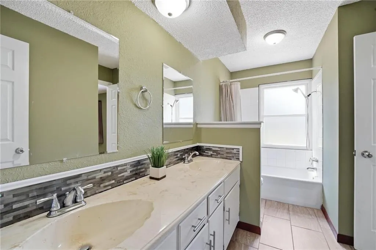
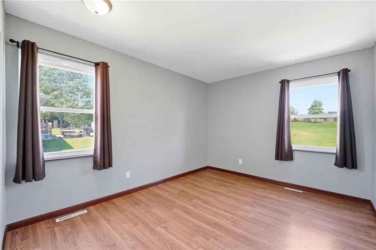
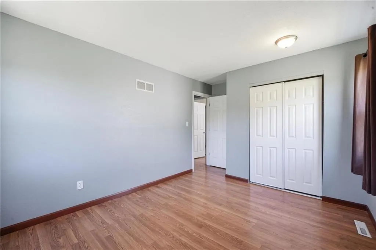
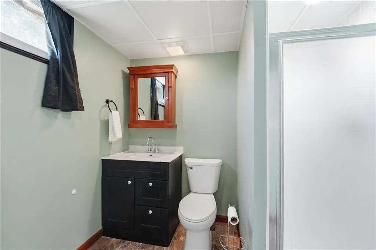
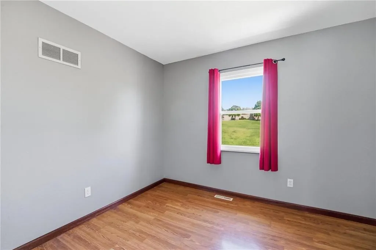
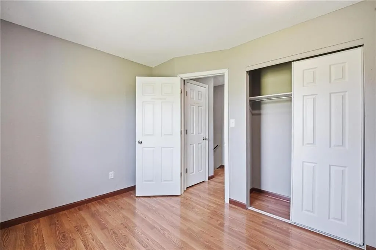
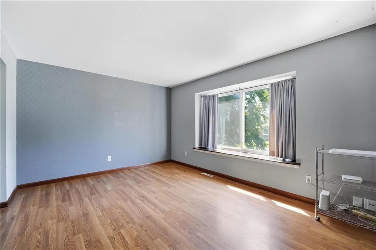
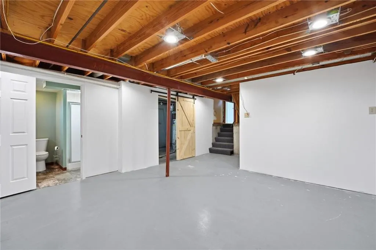
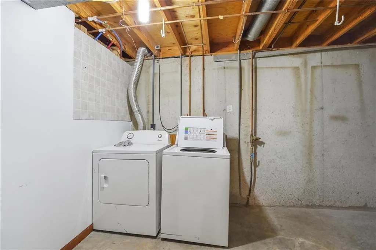
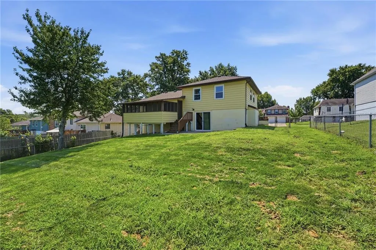
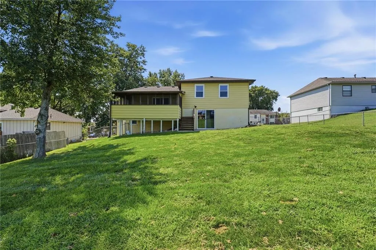
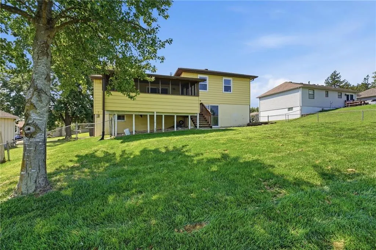
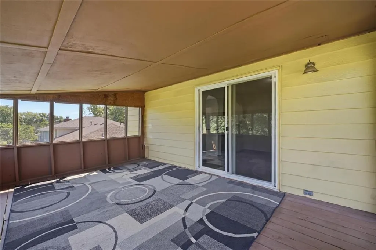
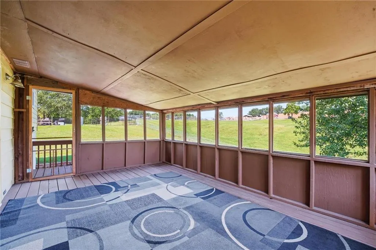
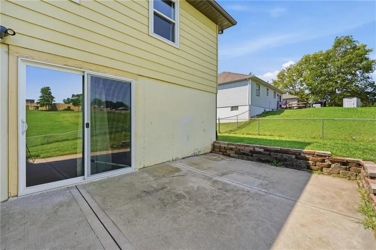
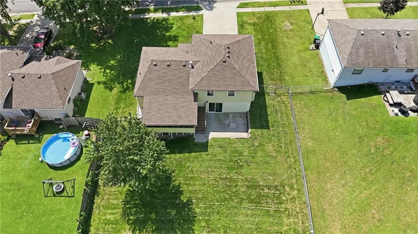
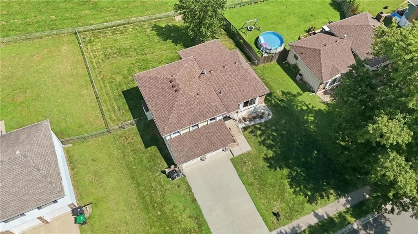
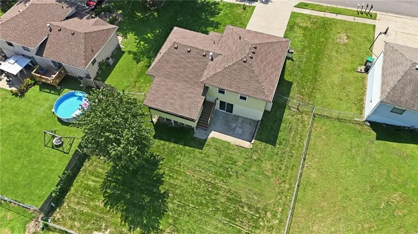
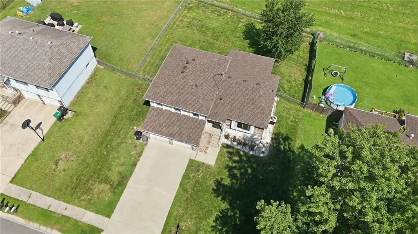
Welcome to this solid, well-cared-for 3-bedroom, 2-bathroom home in a fantastic location — with plenty of room to grow! Step inside to warm plank flooring that flows throughout, updates at every turn, and all appliances included — a truly move-in-ready choice for any buyer. The front entry opens into a bright living room framed by a large picture window, perfect for plants, a cozy reading nook, and beautiful natural light all day long. The kitchen features a handy breakfast bar, handsome tile backsplash, and painted cabinets, opening to the dining room — ideal for everyday meals and gatherings. Head through the sliding doors to an enclosed deck that leads down to a fully fenced backyard and patio, perfect for pets, play, and summer evenings. Downstairs, the finished lower level offers even more living space, with its own sliding doors to the backyard, garage access, and a built-in, lighted area ready for a bar, private desk nook, or extra storage. Below that, a sub-basement adds a large closet, a full bathroom, and a laundry room with washer and dryer that stay. Upstairs, you'll find three comfortable bedrooms and a full hall bath, with a generous primary bedroom to unwind in. Peace of mind comes standard: windows replaced by Window World in 2021 and a complete roof replacement in April 2025 by Christian Brothers. This is a very solid home, ready for you to make your own!
| Elementary School | Middle School | High School |
|---|---|---|
| John Nowlin Elementary School | Paul Kinder Middle School | Blue Springs High School |
| Price History | |
|---|---|
| 8/22/2026 | Listed $265,000 |
General Features
| Living Area | 1432 |
|---|---|
| Sewer | Public Sewer |
| Heating | Natural Gas |
| Cooling | Electric |
| Possession | Funding |
| Roof | Composition |
| Appliances | Dishwasher,Disposal,Dryer,Refrigerator,Gas Range,Stainless Steel Appliance(s),Washer |
| Garage Spaces | 2 |
| Patio/Porch Features | Porch,Screened |
| Architectural Style | Traditional |
| Security Features | Smart Door Lock |
| Construction Materials | Brick Trim,Metal Siding |
| Exclusions | AS IS |
| Year Built | 1978 |
| Property Subtype | Single Family Residence |
| Ownership | Private |
| Assoc Fee Paid Per | None |
| County | Jackson |
| Property Type | Residential |
| HOA | No |
| Subdivision Name | Kingsridge West |
| Garage Y/N | Yes |
| Other Structures | None |
| Full Baths | 2 |
| Status | Active |
| Directions | Directions from HWY 70- Take Exit 17 from I-70 for Little Blue Parkway.Head South: Turn south onto Little Blue Parkway.Turn East: Turn left onto E Valley View Parkway,which will transition into NW Va |
| High School | Blue Springs |
| City | Blue Springs |
| High School District | Blue Springs |
| MLS Area | 207 - Blue Springs,Buckner,Oak Grove,Grain Val |
| Lot Size Units | Square Feet |
| Lot Size Square Feet | 9488 |
| Listing Terms | Cash,Conventional,FHA,VA Loan |
| Elementary School | John Nowlin |
| Middle/Junior High School | Paul Kinder |
| Public Remarks | Welcome to this solid,well-cared-for 3-bedroom,2-bathroom home in a fantastic location — with plenty of room to grow! Step inside to warm plank flooring that flows throughout,updates at every turn,a |
| Standard Status | Active |
| In Flood Plain | No |
| HMS_MaintenanceProvidedYN | No |
Interior Features
| Interior Amenities | Ceiling Fan(s),Painted Cabinets,Pantry |
|---|---|
| Basement | Concrete,Inside Entrance |
| Flooring | Luxury Vinyl,Tile |
| Basement (Y/N) | Yes |
| Air Conditioning Y/N | Yes |
| Window Features | Window Coverings,Thermal Windows |
| Fireplace Y/N | No |
| Above Grade Finished Area | 1432 |
| Laundry Features | Dryer Hookup-Ele,In Basement |
| Total Bedrooms | 3 |
| Dining Area Features | Kit/Dining Combo |
| Floor Plan Features | Side/Side Split |
Exterior Features
| Parking Features | Attached,Garage Faces Front |
|---|---|
| Lot Features | City Limits,City Lot |
| Water Source | Public |
| Lot Size Area | 9488 |
| Road Surface Type | Paved |
| Road Responsibility | Public Maintenance |
| Other Room Features | Fam Rm Main Level,Sun Room |
Amenities
- Foreclosure
- Views
- Short Sale
- New Construction
- Adult 55+
- Lease To Own
- No HOA Fees
- Furnished
- Primary On Main
- Air Conditioning
- Seller Finance
- Green
- Fixer Upper
- Horse
- Golf
- Fireplace
- Deck
- Garage
- Basement
- Pool
Property vs Single Family Average in 64015
Price
Taxes
Year Built
Visits
 The information displayed on this page is confidential, proprietary, and copyrighted information of Heartland Multiple Listing Service, Inc. (
 All information deemed reliable but not guaranteed. All properties are subject to prior sale, change or withdrawal. Neither listing broker(s) or information provider(s) shall be responsible for any typographical errors, misinformation, misprints and shall be held totally harmless. Listing(s) information is provided for consumer's personal, non-commercial use and may not be used for any purpose other than to identify prospective properties consumers may be interested in purchasing. The data relating
