

Address
4701 Se Claude Court, Blue Springs, MO
Price
$ 675,000
Property Attributes
- MLS#2639058
- TypeSingle Family
- Listing Status Active
- CountyJACKSON
- CityBlue Springs
- Area207 - Blue Springs - Buckner - Oak Grove - Grain V
- NeighborhoodHoot Owl Ridge
- Zip64014
- StyleTraditional
- Price$ 675,000
- Bedrooms4
- Full Bathrooms3
- Half Bathrooms0
- Sqr Footage3006
- Lot Size0.398646 Acres
Data Source:
Heartland MLS (HMLS)
Property Description
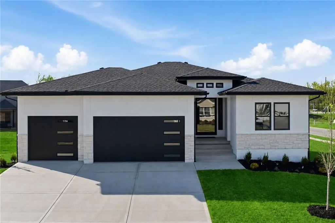
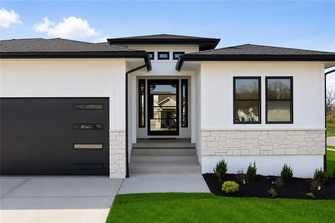
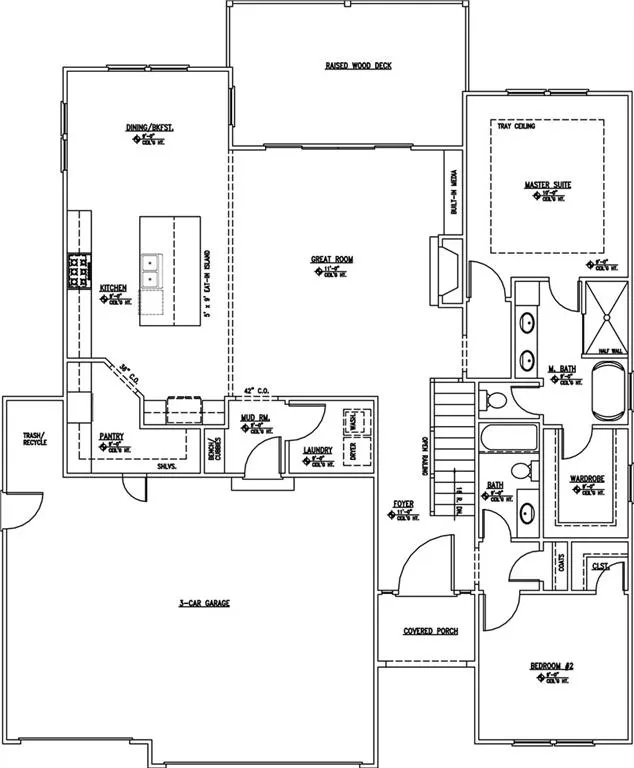
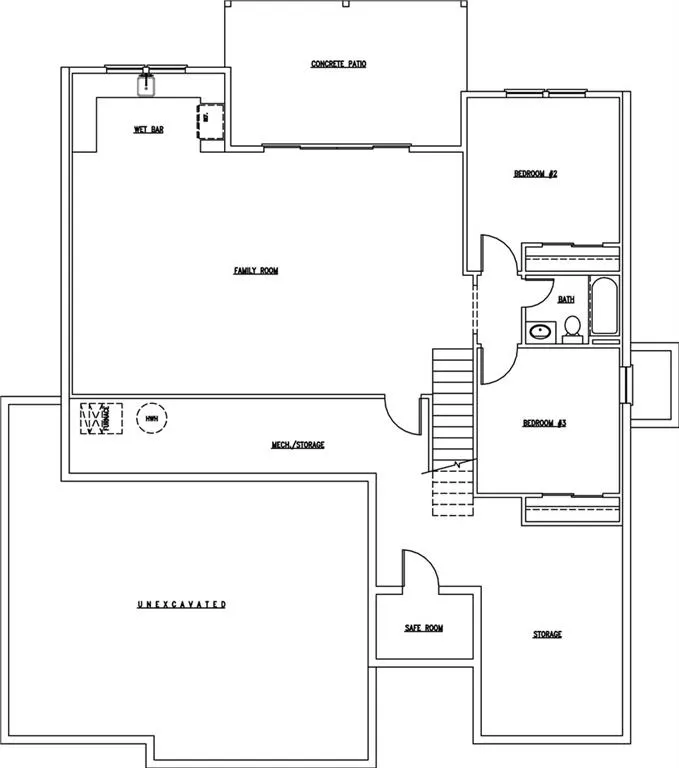
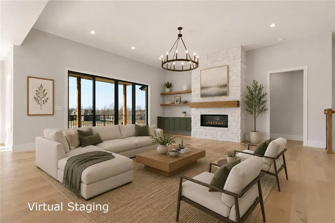
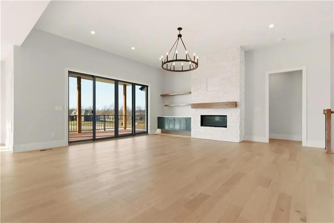
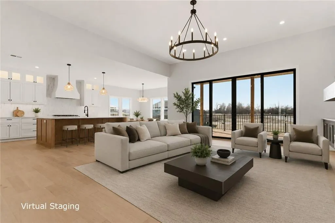
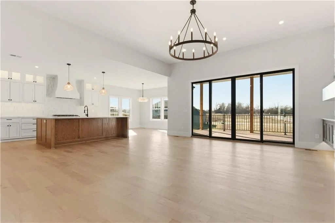
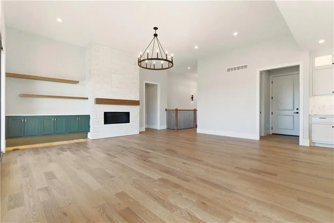
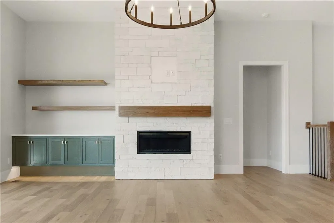
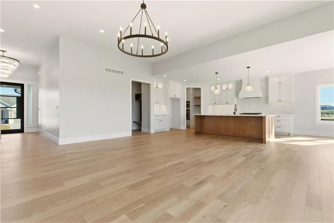
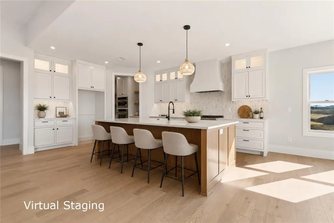
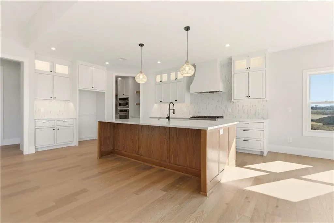
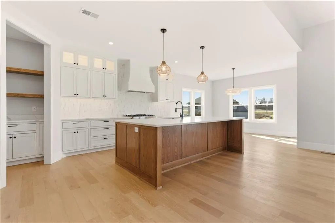
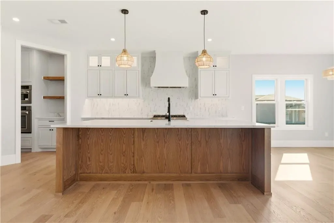
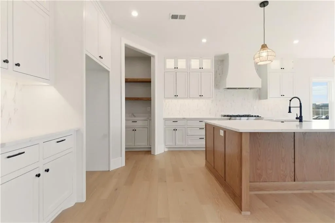
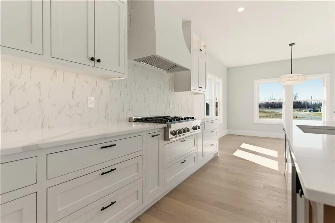
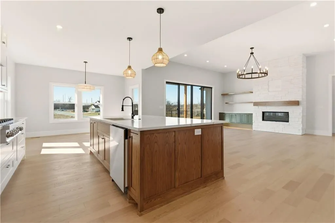
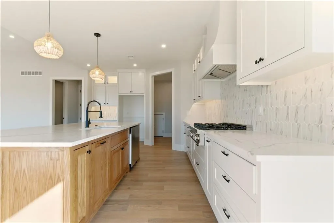
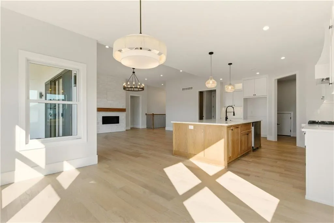
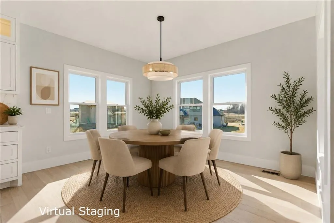
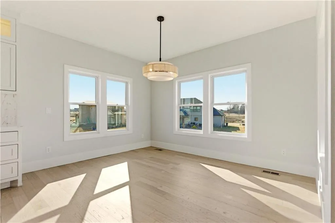
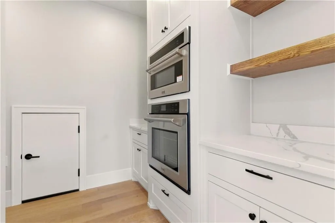
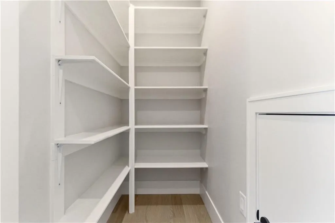
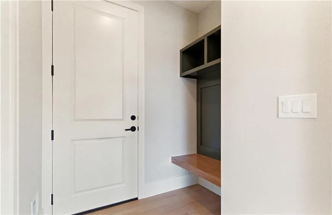
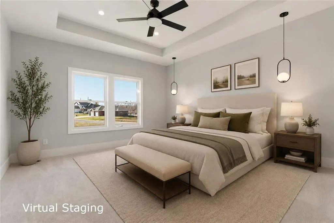
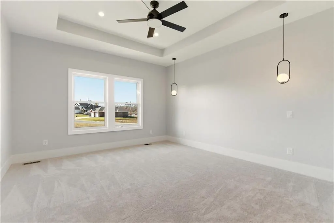
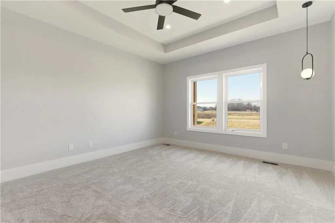
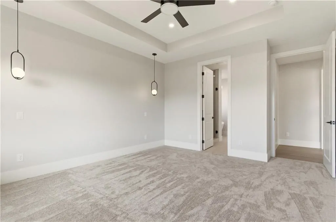
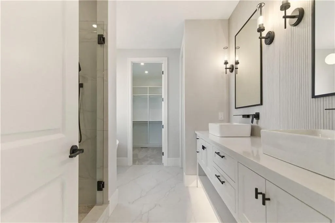
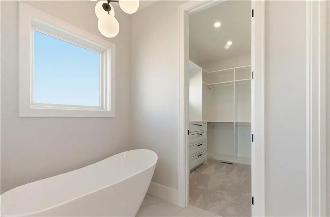
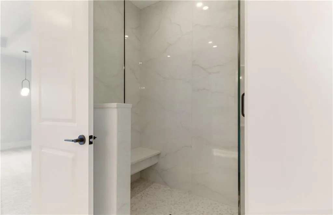
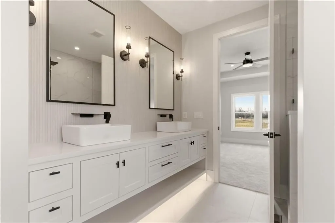
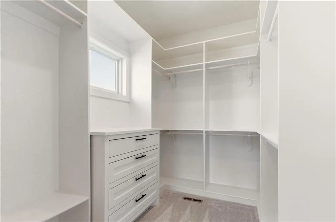
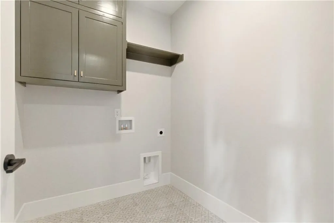
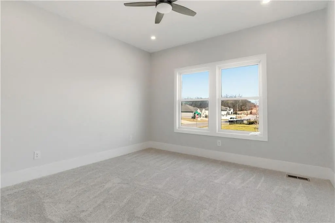
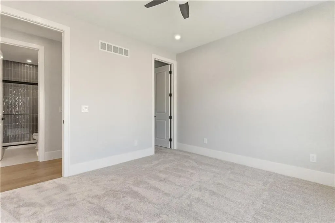
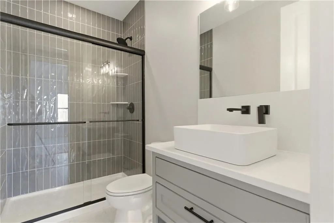
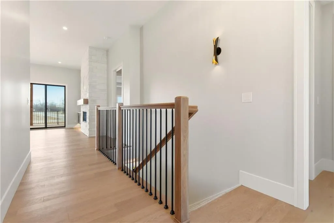
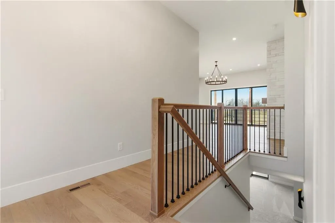
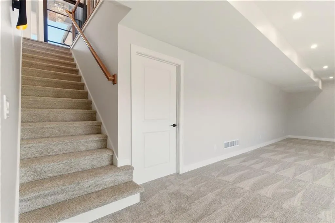
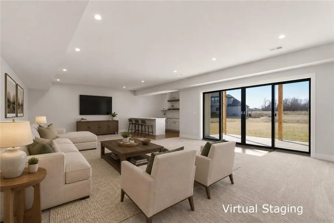
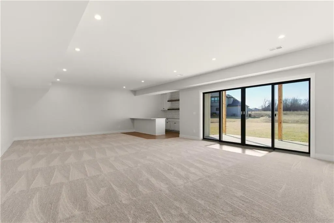
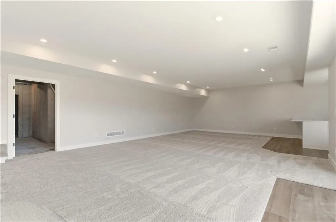
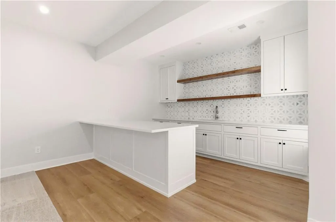
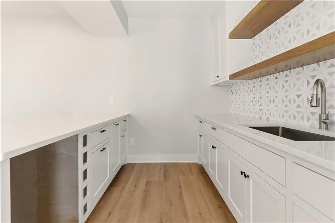
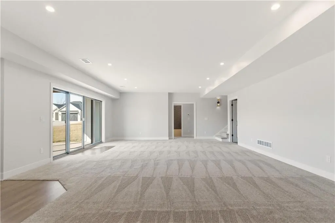
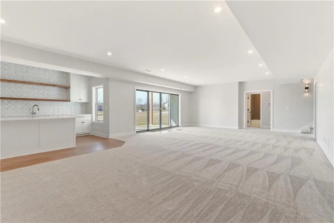
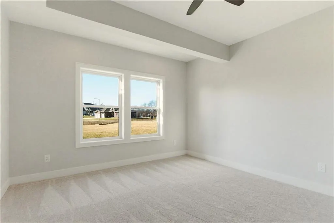
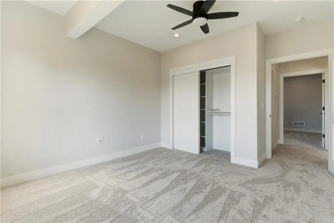
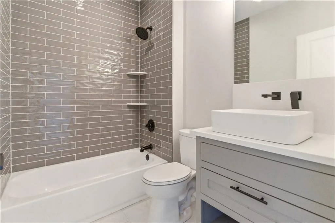
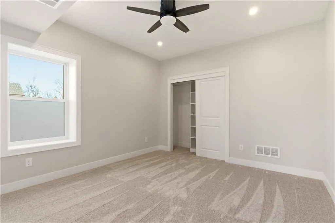
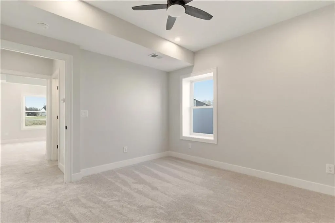
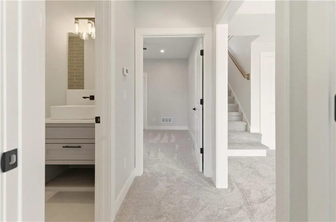
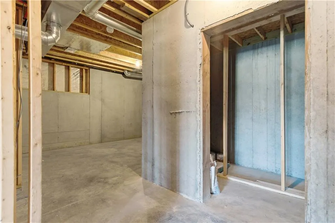
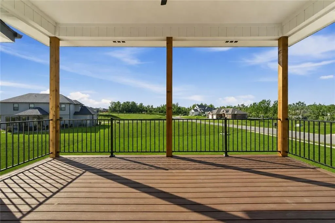
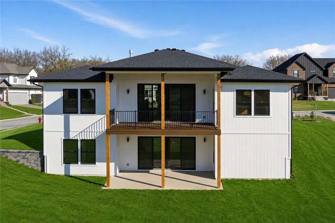
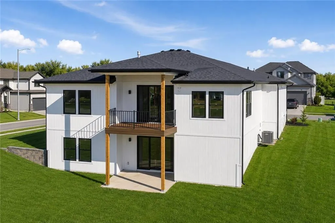
Beautifully Designed Home in Hoot Owl Ridge! Step inside this thoughtfully designed QBC Homes floorplan, where open spaces, natural light, and everyday functionality come together beautifully. From the covered front porch, you’re welcomed into a spacious Great Room featuring custom built-ins and an open layout made for both relaxing and entertaining. The kitchen sits at the heart of the home with a large center island, generous eat-in area, and an oversized walk-in pantry offering plenty of storage. Just off the breakfast nook, step outside to the raised wood deck—perfect for morning coffee, grilling, or unwinding at the end of the day. A convenient mudroom with a built-in boot bench and main-level laundry helps keep everyday life organized. The main-floor primary suite feels like a private retreat with a spa-inspired bath with soaker tub, raised vessel sinks, walk-in shower, and impressive walk-in closet. A second bedroom and full bath are also located on the main level, offering flexible space for guests, an office, or additional living needs. The finished walkout lower level adds even more room to spread out with a large family room, gorgeous wet bar, two additional bedrooms, a full bath, and a bonus safe room. Walk right out to the backyard and enjoy even more space for entertaining or relaxing. Located on a quiet cul-de-sac in sought-after Hoot Owl Ridge, this home offers the perfect blend of comfortable living, flexible space, and convenient access to nearby shopping, dining, and Lee’s Summit amenities. Come see everything this home has to offer!
| Elementary School | Middle School | High School |
|---|---|---|
| William Bryant Elementary School | Moreland Ridge Middle School | Blue Springs South High School |
| Price History | |
|---|---|
| 8/27/2026 | Listed $675,000 |
General Features
| Living Area | 3006 |
|---|---|
| Sewer | Public Sewer |
| Heating | Natural Gas |
| Cooling | Electric |
| Possession | Negotiable |
| Roof | Composition |
| Appliances | Cooktop,Double Oven,Stainless Steel Appliance(s) |
| HOA Fee | 150 |
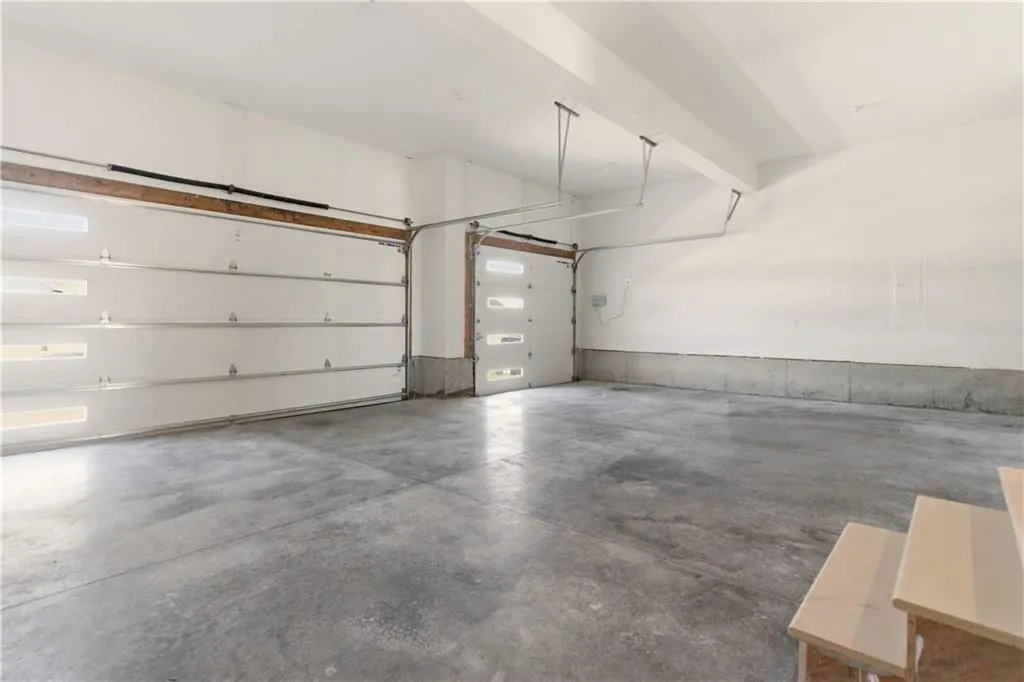
| Garage Spaces | 3 |
| Patio/Porch Features | Deck- Covered,Porch |
| Architectural Style | Traditional |
| Construction Materials | Stone Trim |
| Property Subtype | Single Family Residence |
| Ownership | Private |
| Assoc Fee Paid Per | Annually |
| County | Jackson |
| Property Type | Residential |
| HOA | Yes |
| Subdivision Name | Hoot Owl Ridge |
| Garage Y/N | Yes |
| Full Baths | 3 |
| Status | Active |
| Directions | Take Hwy 7 to Moreland School Rd,then turn right and head south on Adams Dairy. Turn left on Larue. Right on Claude. Home at the corner of Claude and Larue. |
| High School | Blue Springs South |
| City | Blue Springs |
| Association Name | Hoot Owl Ridge |
| High School District | Blue Springs |
| MLS Area | 207 - Blue Springs,Buckner,Oak Grove,Grain Val |
| Lot Size Units | Square Feet |
| Lot Size Square Feet | 17365 |
| Listing Terms | Cash,Conventional,FHA,VA Loan |
| Elementary School | William Bryant |
| Middle/Junior High School | Moreland Ridge |
| Property Condition | Under Construction |
| Public Remarks | Beautifully Designed Home in Hoot Owl Ridge! Step inside this thoughtfully designed QBC Homes floorplan,where open spaces,natural light,and everyday functionality come together beautifully. From the |
| Builder Name | QBC Homes |
| Standard Status | Active |
| In Flood Plain | No |
| Virtual Tour | https://www.youtube.com/watch?v=oA80plCRheU |
| HMS_MaintenanceProvidedYN | No |
Interior Features
| Interior Amenities | Ceiling Fan(s),Kitchen Island,Pantry,Walk-In Closet(s),Wet Bar |
|---|---|
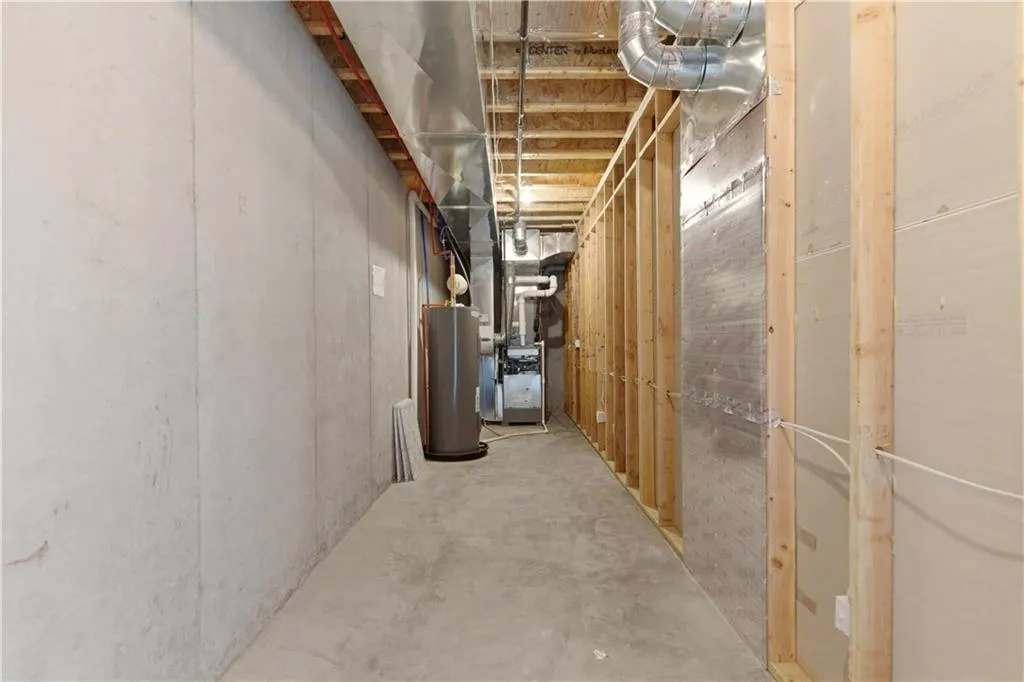
| Basement | Basement BR,Finished,Walk-Out Access |
| Flooring | Carpet,Wood |
| Total Fireplaces | 1 |
| Fireplace Features | Great Room |
| Basement (Y/N) | Yes |
| Air Conditioning Y/N | Yes |
| Fireplace Y/N | Yes |
| Above Grade Finished Area | 1802 |
| Laundry Features | Bedroom Level,Main Level |
| Total Bedrooms | 4 |
| Below Grade Finished Area | 1204 |
| Dining Area Features | Breakfast Area |
| Floor Plan Features | Ranch,Reverse 1.5 Story |
Exterior Features
| Parking Features | Attached,Garage Faces Front |
|---|---|
| Lot Features | Corner Lot |
| Water Source | Public |
| Lot Size Area | 17365 |
| Other Room Features | Breakfast Room,Entry,Main Floor BR,Main Floor Primary Bedroom,Mud Room |
Amenities
- Foreclosure
- Views
- Short Sale
- New Construction
- Adult 55+
- Lease To Own
- No HOA Fees
- Furnished
- Primary On Main
- Air Conditioning
- Seller Finance
- Green
- Fixer Upper
- Horse
- Golf
- Fireplace
- Deck
- Garage
- Basement
- Pool
Property vs Single Family Average in 64014
Price
Visits
 The information displayed on this page is confidential, proprietary, and copyrighted information of Heartland Multiple Listing Service, Inc. (
 All information deemed reliable but not guaranteed. All properties are subject to prior sale, change or withdrawal. Neither listing broker(s) or information provider(s) shall be responsible for any typographical errors, misinformation, misprints and shall be held totally harmless. Listing(s) information is provided for consumer's personal, non-commercial use and may not be used for any purpose other than to identify prospective properties consumers may be interested in purchasing. The data relating
