

Address
1829 Sw Twincreek Place, Blue Springs, MO
Price
$ 445,000
Property Attributes
- MLS#2624489
- TypeSingle Family
- Listing Status Active
- CountyJACKSON
- CityBlue Springs
- Area207 - Blue Springs - Buckner - Oak Grove - Grain V
- NeighborhoodStonecreek
- Zip64015
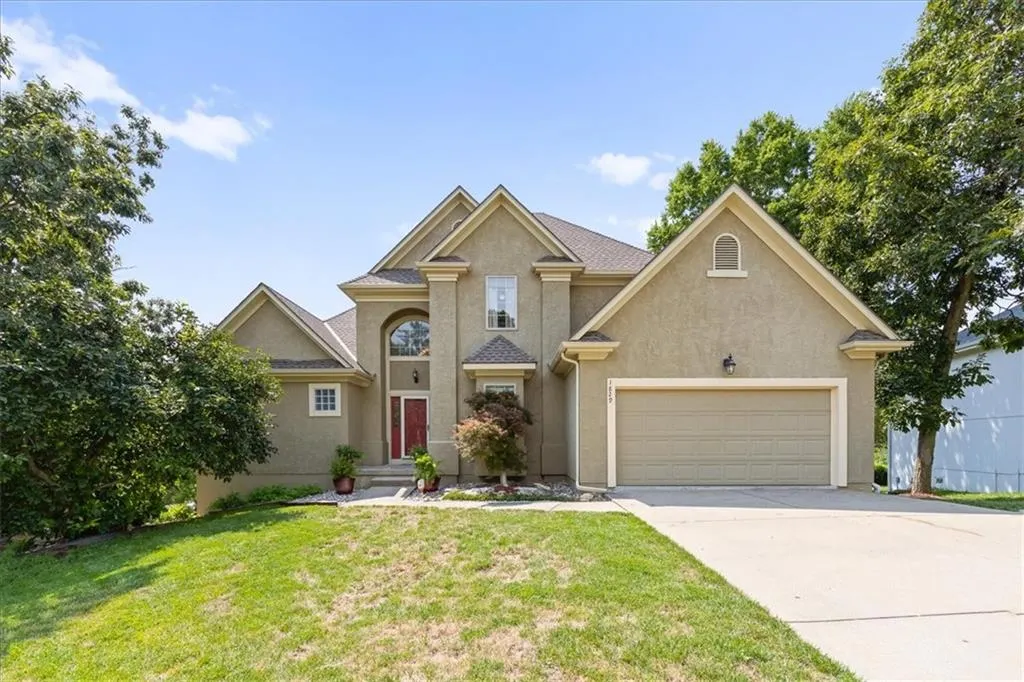
- StyleTraditional
- Year Built1995
- Taxes$ 6574
- Price$ 445,000
- Bedrooms3
- Full Bathrooms2
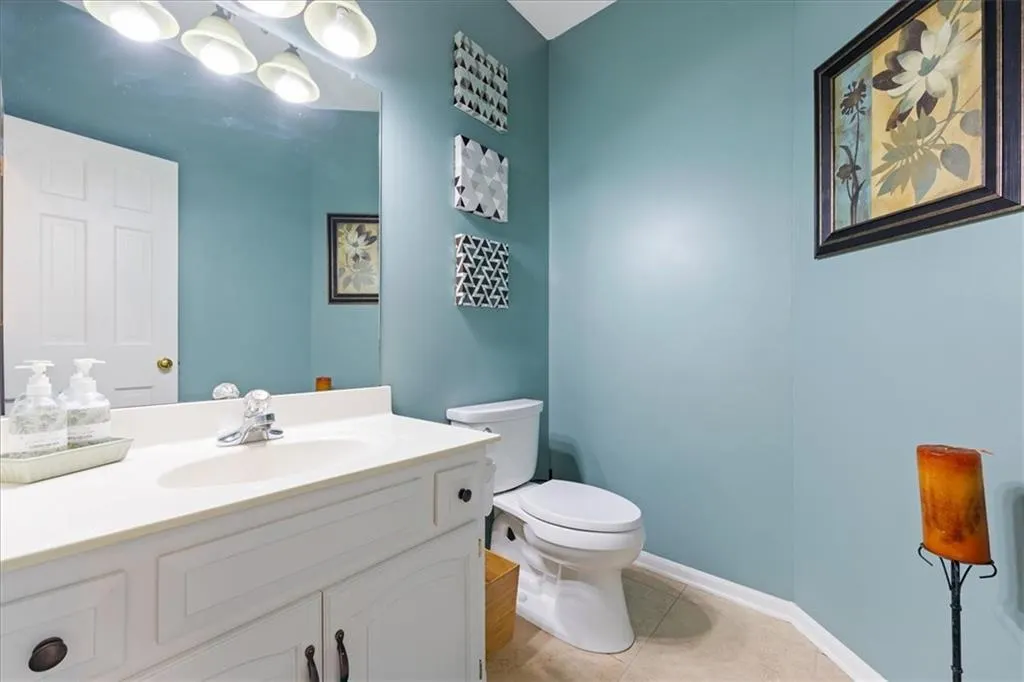
- Half Bathrooms2
- Sqr Footage4337
- Lot Size0.493664 Acres
Data Source:
Heartland MLS (HMLS)
Property Description
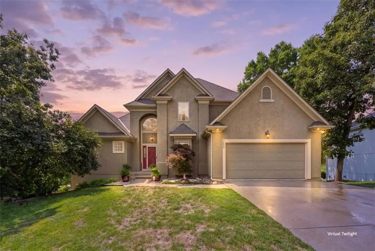
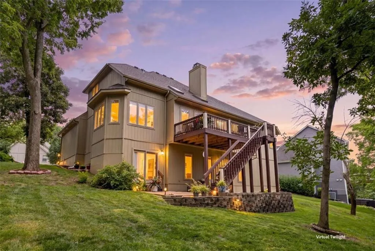
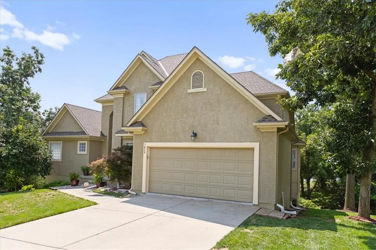
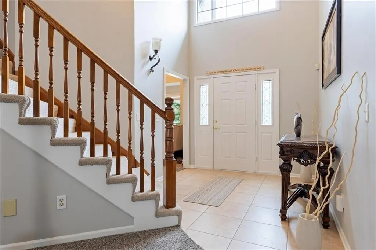
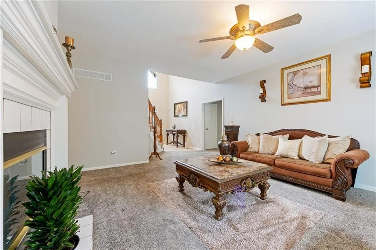
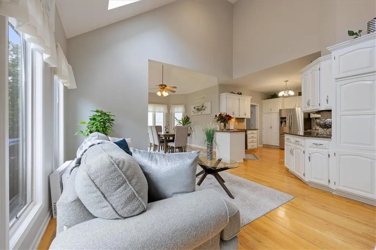
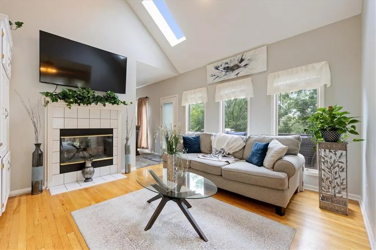
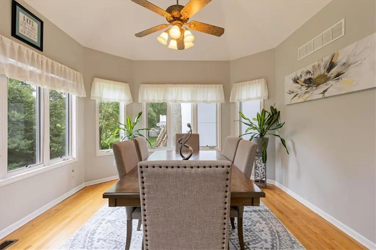
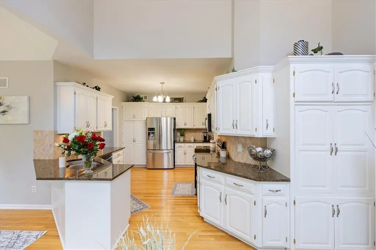
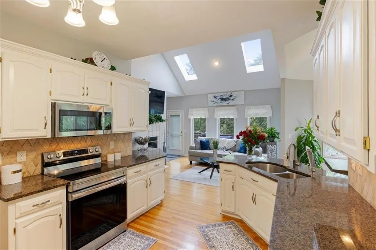
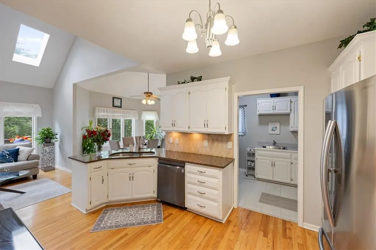
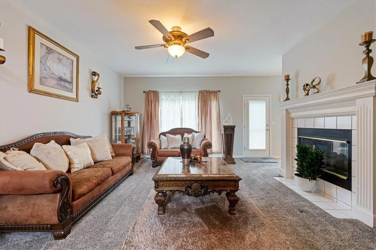
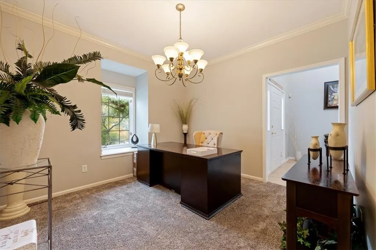
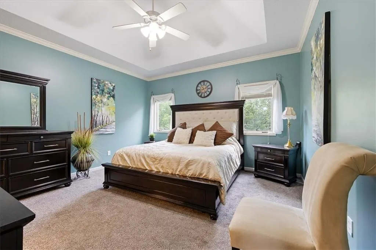
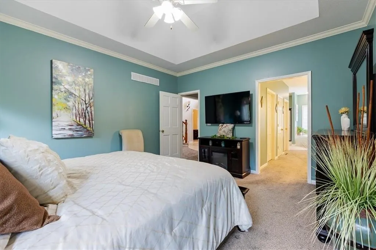
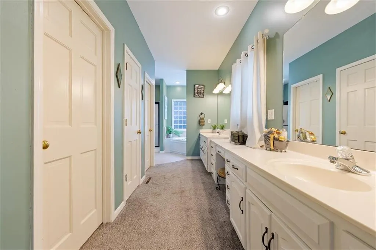
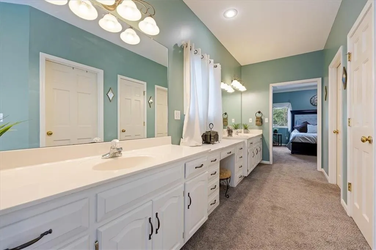
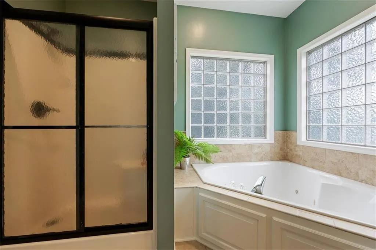
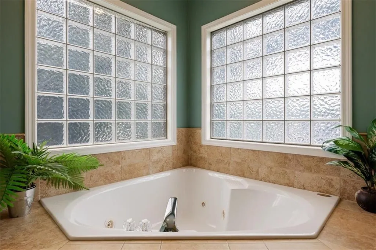
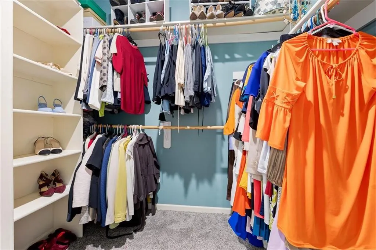
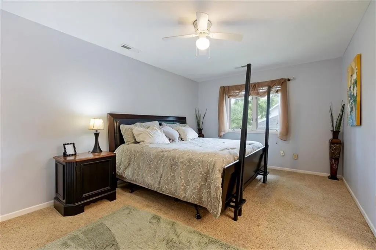
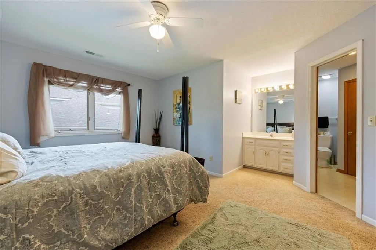
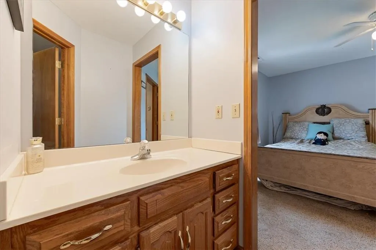
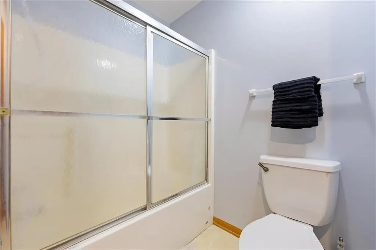
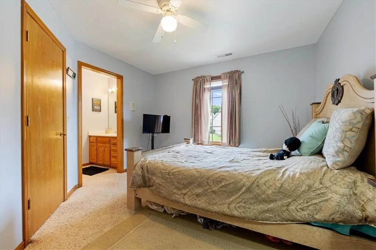
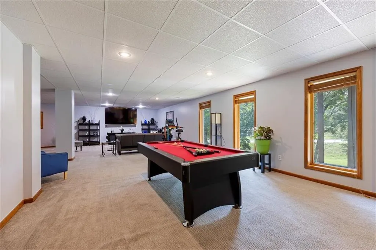
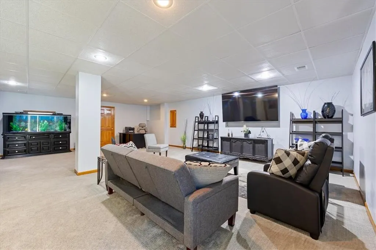
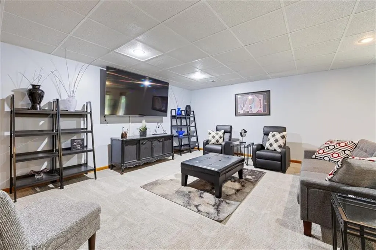
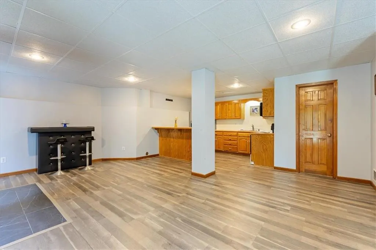
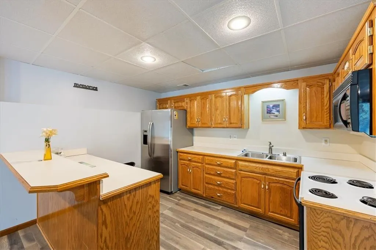
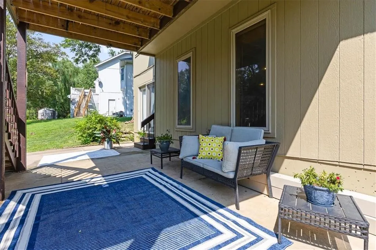
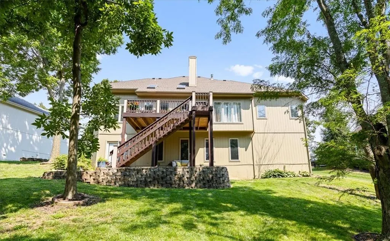
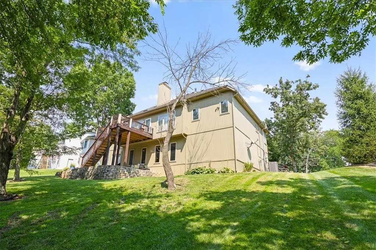
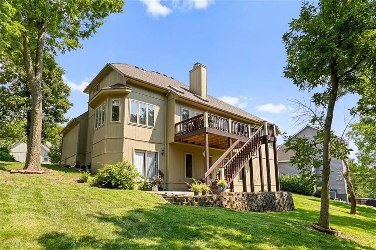
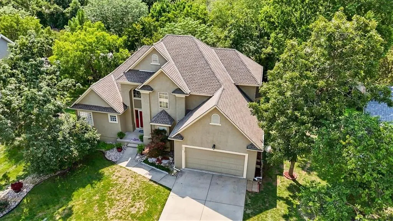
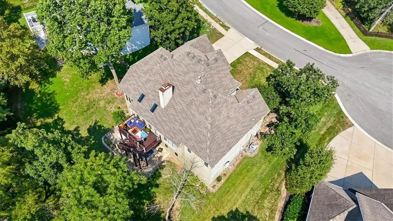
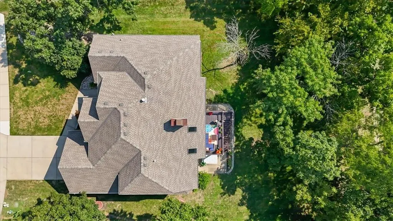
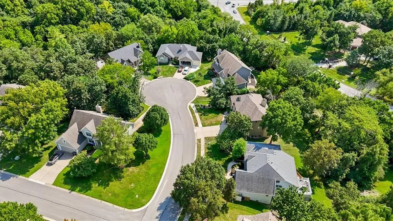
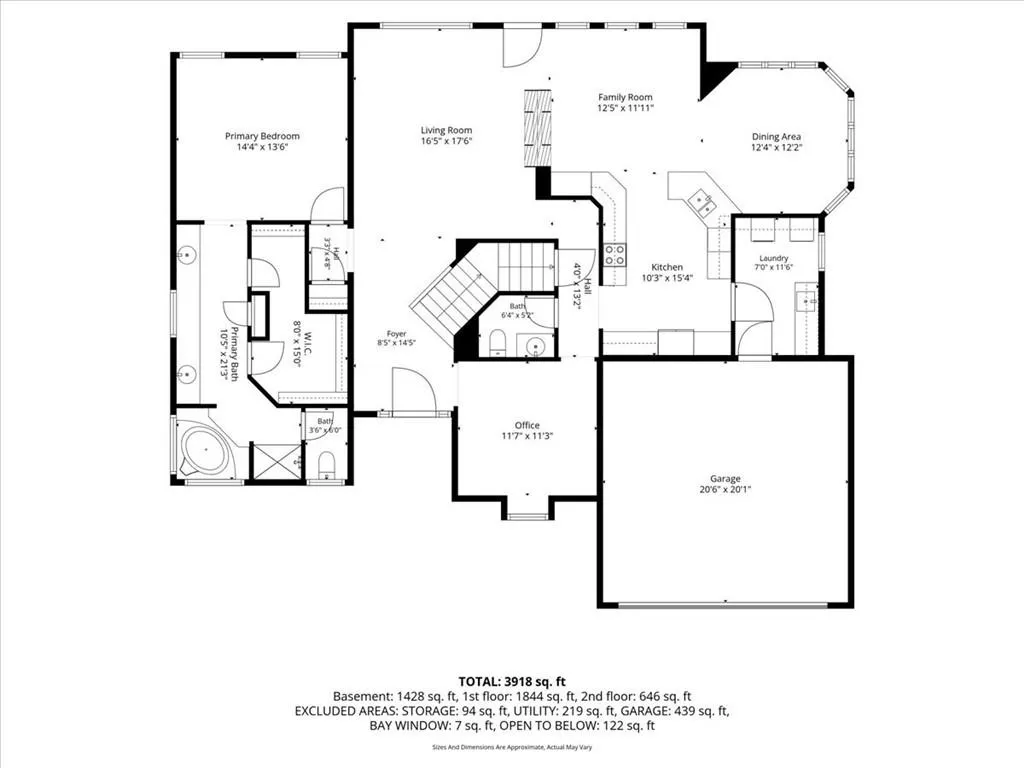
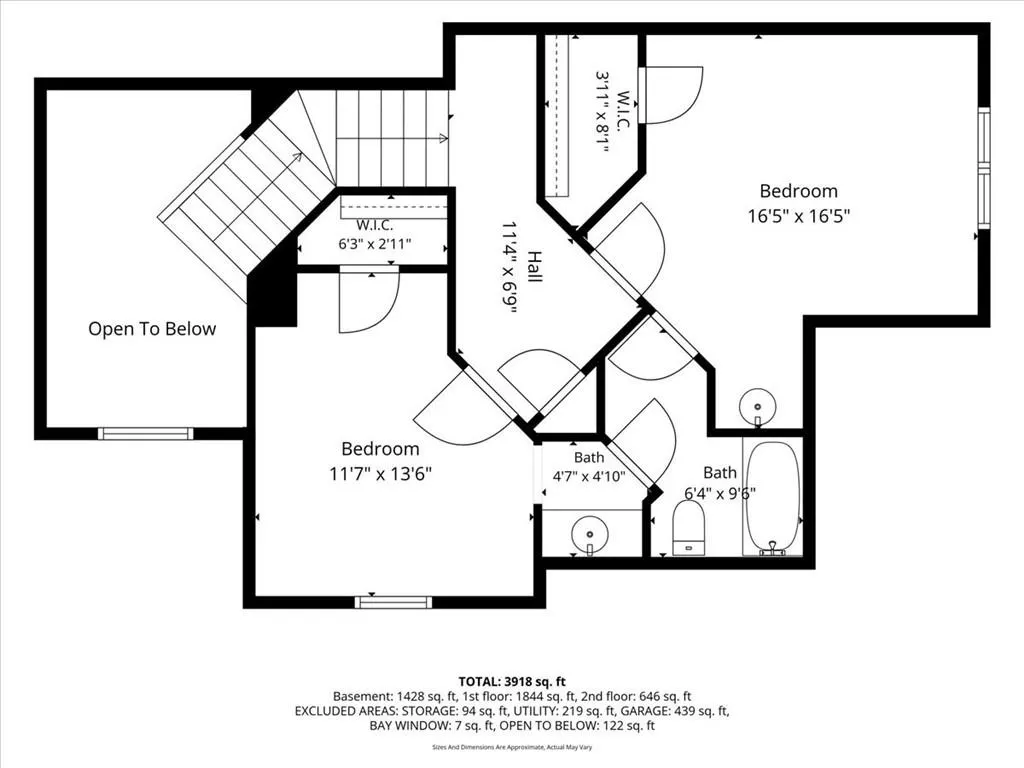
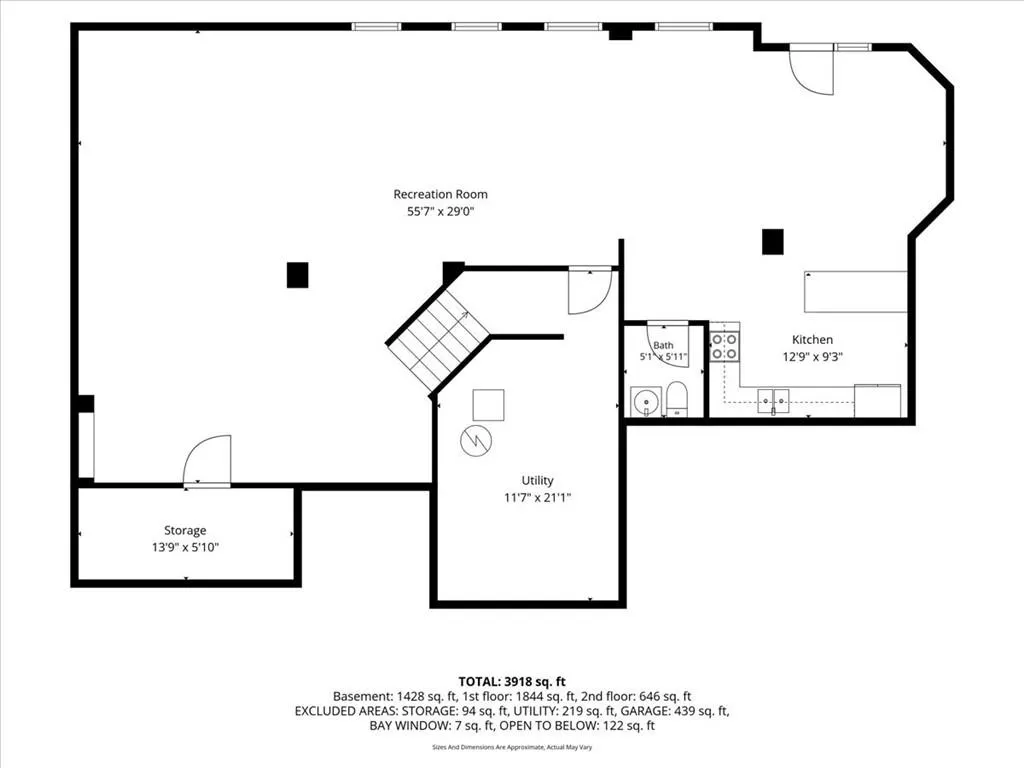
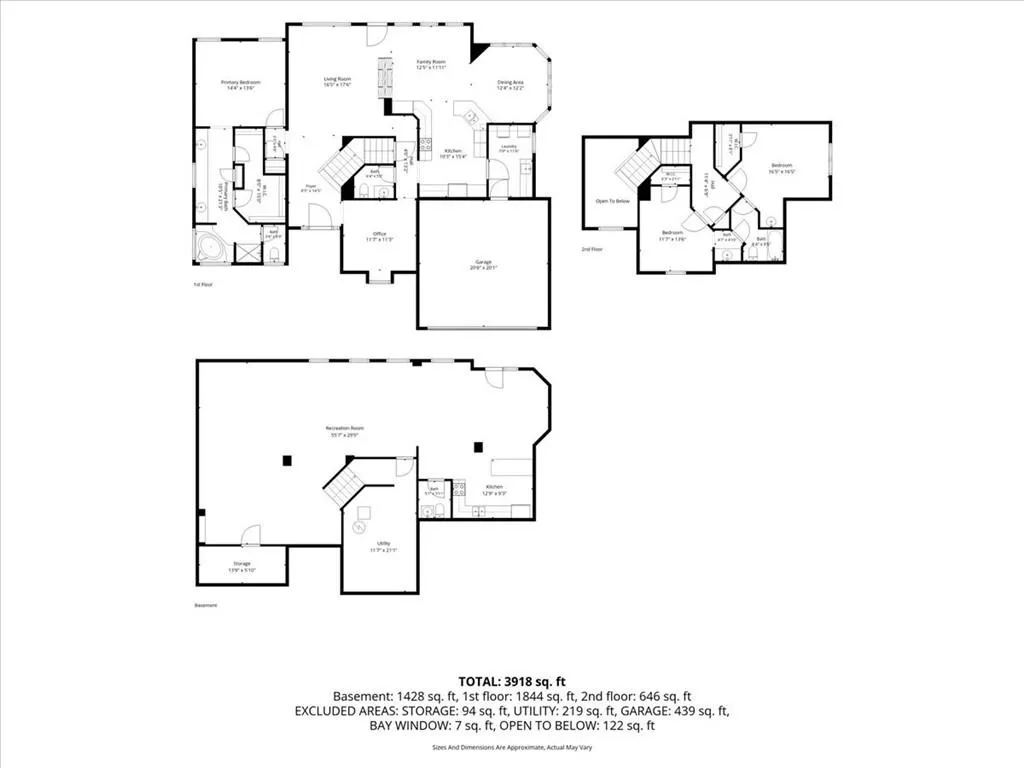
Some homes give you enough space. This one gives you space to actually live. With 3 bedrooms, 2.2 baths and over 4,000 sq. ft., this home offers plenty of room to gather without sacrificing places to retreat. Natural light takes center stage on the main level, from the kitchen skylights to the floor-to-ceiling windows. A double-sided fireplace connects the kitchen and living room, adding warmth and character while the generous dining and living spaces make entertaining feel easy. The oversized main-floor primary suite keeps everyday living convenient, complete with a spacious en-suite bath and plenty of room to unwind. Downstairs, the expansive walkout basement feels like an extension of the home rather than an afterthought. With a kitchenette and plenty of space for guests, game days, movie nights or a second gathering area, it’s a level that can flex right along with you. And let us not forget the two quaint upstairs bedrooms, connected by a Jack-and-Jill bath, a thoughtful setup that ties the home together while giving everyone a space of their own. Set in Blue Springs, you’re close to lakes, trails, parks and everyday conveniences, with easy access to I-70 when you want to venture farther into the KC metro. Plenty of room, a little personality, and opportunity to live exactly how you want!
| Elementary School | Middle School | High School |
|---|---|---|
| Cordill-Mason Elementary School | Moreland Ridge Middle School | Blue Springs South High School |
| Price History | |
|---|---|
| 8/14/2026 | Listed $465,000 |
| 8/28/2026 | 5$445,000 |
General Features
| Living Area | 4337 |
|---|---|
| Sewer | Public Sewer |
| Heating | Forced Air,Heat Pump |
| Cooling | Electric,Zoned |
| Possession | Funding |
| Roof | Composition |
| Appliances | Dishwasher,Disposal,Microwave,Free-Standing Electric Oven |
| HOA Fee | 100 |
| Garage Spaces | 2 |
| Association Fee Includes | No Amenities |
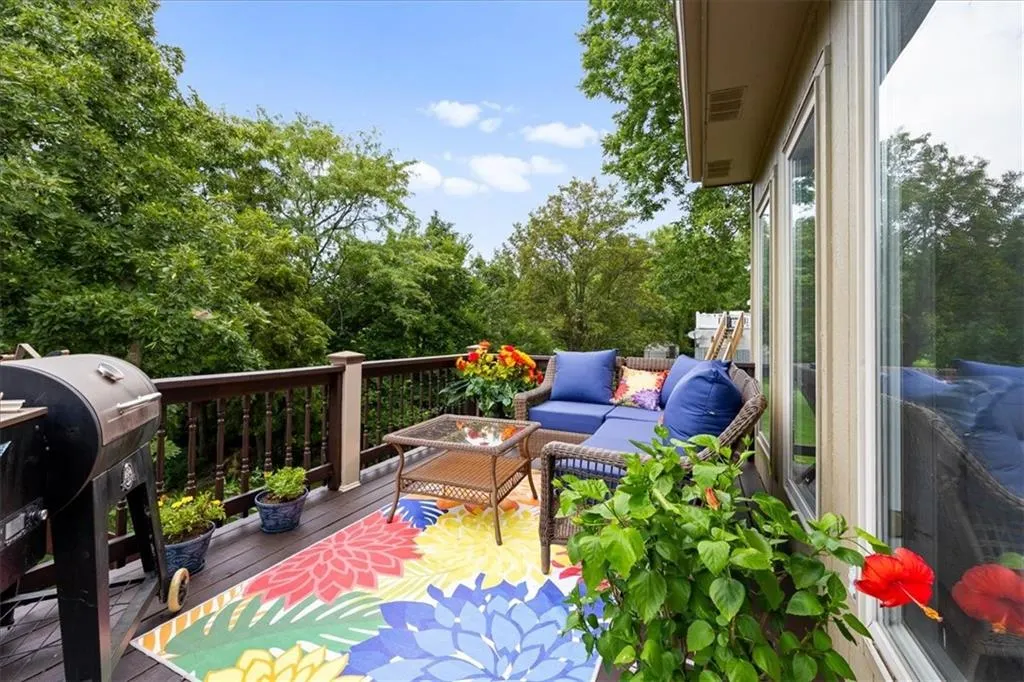
| Patio/Porch Features | Deck |
| Architectural Style | Traditional |
| Security Features | Security System,Smoke Detector(s) |
| Construction Materials | Stucco |
| Year Built | 1995 |
| Property Subtype | Single Family Residence |
| Ownership | Private |
| Assoc Fee Paid Per | Annually |
| County | Jackson |
| Property Type | Residential |
| HOA | Yes |
| Subdivision Name | Stonecreek |
| Garage Y/N | Yes |
| Other Structures | None |
| Full Baths | 2 |
| Status | Active |
| Directions | From 40 Hiway & 7 Hiway,go west to 19th Street. Turn left (south) on 19th and go 1+ miles to Stonecreek Drive,turn left (east). Go 1 block to SW Emerald Creek Place & turn right. Take Emerald to SW T |
| High School | Blue Springs South |
| City | Blue Springs |
| Association Name | Stonecreek Home Association |
| High School District | Blue Springs |
| MLS Area | 207 - Blue Springs,Buckner,Oak Grove,Grain Val |
| Lot Size Units | Square Feet |
| Lot Size Square Feet | 21504 |
| Listing Terms | Cash,Conventional,FHA,VA Loan |
| Elementary School | Cordill-Mason |
| Middle/Junior High School | Moreland Ridge |
| Public Remarks | Some homes give you enough space. This one gives you space to actually live. With 3 bedrooms,2.2 baths and over 4,000 sq. ft.,this home offers plenty of room to gather without sacrificing places to r |
| Virtual Tour | https://iframe.videodelivery.net/66d603b9cd9d026dde0c5dd6486a0e4a |
| Builder Name | Ray Hubbard |
| Standard Status | Active |
| In Flood Plain | No |
| HMS_MaintenanceProvidedYN | No |
Interior Features
| Interior Amenities | Ceiling Fan(s),Kitchen Island,Painted Cabinets,Walk-In Closet(s),Wet Bar |
|---|---|
| Basement | Daylight,Finished,Walk-Out Access |
| Flooring | Carpet |
| Total Fireplaces | 1 |
| Fireplace Features | Gas,Hearth Room,Living Room,See Through |
| Basement (Y/N) | Yes |
| Air Conditioning Y/N | Yes |
| Window Features | Window Coverings,Skylight(s) |
| Fireplace Y/N | Yes |
| Above Grade Finished Area | 2558 |
| Half Baths | 2 |
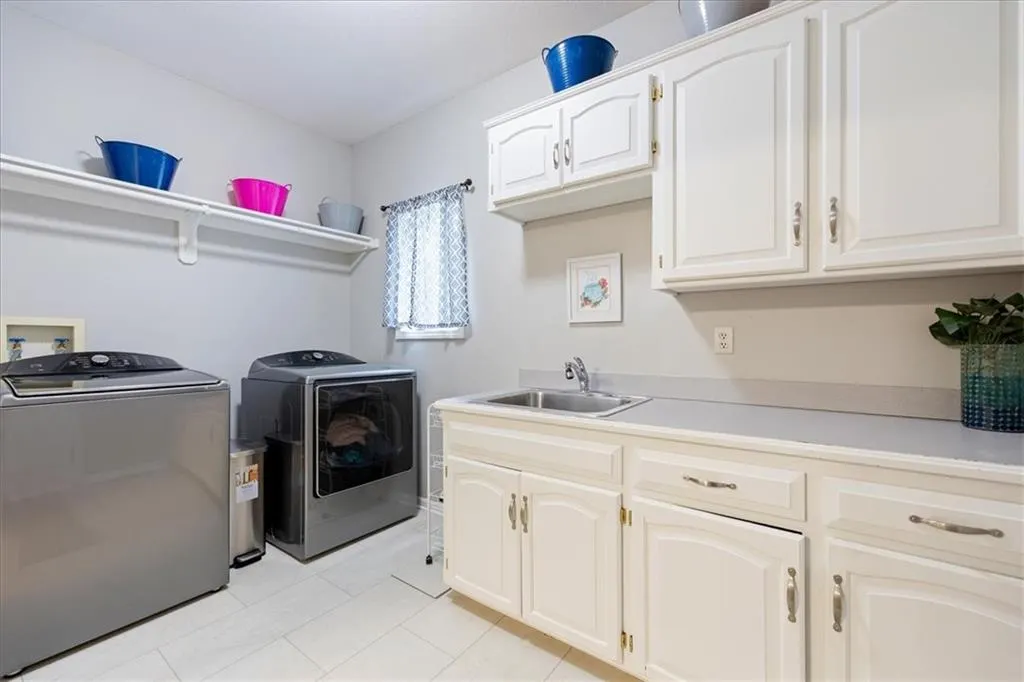
| Laundry Features | Laundry Room,Off The Kitchen |
| Total Bedrooms | 3 |
| Below Grade Finished Area | 1779 |
| Dining Area Features | Formal,Hearth Room,Kit/Dining Combo |
| Floor Plan Features | 1.5 Stories |
Exterior Features
| Exterior Amenities | Balcony |
|---|---|
| Parking Features | Attached,Garage Door Opener,Garage Faces Front |
| Lot Features | City Lot,Cul-De-Sac,Sprinkler-In Ground,Many Trees |
| Water Source | Public |
| Lot Size Area | 21504 |
| Road Surface Type | Paved |
| Other Equipment | Intercom |
| Road Responsibility | Public Maintenance |
| Other Room Features | Balcony/Loft,Den/Study,Formal Living Room,Main Floor Primary Bedroom,Mud Room |
Amenities
- Foreclosure
- Views
- Short Sale
- New Construction
- Adult 55+
- Lease To Own
- No HOA Fees
- Furnished
- Primary On Main
- Air Conditioning
- Seller Finance
- Green
- Fixer Upper
- Horse
- Golf
- Fireplace
- Deck
- Garage
- Basement
- Pool
Property vs Single Family Average in 64015
Price
Taxes
Year Built
Visits
 The information displayed on this page is confidential, proprietary, and copyrighted information of Heartland Multiple Listing Service, Inc. (
 All information deemed reliable but not guaranteed. All properties are subject to prior sale, change or withdrawal. Neither listing broker(s) or information provider(s) shall be responsible for any typographical errors, misinformation, misprints and shall be held totally harmless. Listing(s) information is provided for consumer's personal, non-commercial use and may not be used for any purpose other than to identify prospective properties consumers may be interested in purchasing. The data relating
